Welcome to this sleek and stunning ranch-style home that perfectly blends charm, comfort, and elegance. Nestled on a spacious lot in a quiet cul-de-sac, this beautifully maintained property offers exceptional curb appeal, featuring a crisp white exterior with black accents and a beautifully landscaped yard. The living area boasts a cozy stone fireplace, while the bright and airy dining space features sophisticated wainscoting and ample room for gatherings. Warm wood-style flooring flows seamlessly throughout, adding to the home's inviting feel. The kitchen showcases vibrant cabinetry, granite countertops, stainless steel appliances, and a custom tile backsplash that adds a touch of modern elegance. The updated bathrooms feature sleek tile work, upgraded fixtures, and a separate jetted tub in the master suite. Located in a No HOA subdivision with lake access, the home also includes a two-car garage and a detached covered area, perfect for a large truck or boat. With its stylish finishes and functional spaces, this home is ideal for both relaxing and hosting. Experience the charm of this exceptional property today-schedule a showing to see it firsthand! This home is owner-occupied and is shown by appointment only!
Closed
$298,500
1580 Thornwood Ct, Jonesboro, GA 30236
3beds
1,812sqft
Single Family Residence
Built in 1991
-- sqft lot
$289,900 Zestimate®
$165/sqft
$2,099 Estimated rent
Home value
$289,900
$246,000 - $342,000
$2,099/mo
Zestimate® history
Owner options
List your home for rent
$2,099/mo
Rent Zestimate®
Find your next renter with Zillow Rental Manager. Plus, with online applications, you can quickly screen prospective tenants – for free.
$2,099/mo
Rent Zestimate®
Refinance and save
$1,891/mo
Est. payment
Refinancing to a lower rate could help reduce your monthly payments and save thousands over the life of the loan.
$1,891/mo
Est. payment
Explore your selling options
Work with a Zillow partner agent
Leverage their expertise and Zillow's premium Showcase listings to get your home seen by more buyers.
Get startedList with your own agent
Get your home in front of millions of buyers by listing it on Zillow.
Learn how to do itSell it yourself
Take full control of how buyers see your home on Zillow by listing For Sale by Owner (FSBO).
List your homeWhat's special
Cozy stone fireplaceWood-style flooringSophisticated wainscotingStainless steel appliancesBeautifully landscaped yardSpacious lotCustom tile backsplash
Zillow last checked:
Listing updated:
Listed by:
Austin Sexton 678-588-7625,
Southern Realty Group of GA, Inc.,
Anne J Barnes 770-468-2252,
Southern Realty Group of GA, Inc.
Bought with:
Rosalia Villalobos, 396626
Maximum One Executive Realtors
Source: GAMLS,MLS#: 10416735
Facts & features
Interior
Bedrooms & bathrooms
- Bedrooms: 3
- Bathrooms: 2
- Full bathrooms: 2
- Main level bathrooms: 2
- Main level bedrooms: 3
Rooms
- Room types: Den, Family Room, Office
Heating
- Central
Cooling
- Central Air
Appliances
- Included: Dishwasher, Dryer, Electric Water Heater, Oven/Range (Combo), Refrigerator, Washer
- Laundry: Mud Room
Features
- Double Vanity, Master On Main Level, Separate Shower, Soaking Tub, Tile Bath
- Flooring: Other, Tile
- Basement: Crawl Space
- Number of fireplaces: 1
Interior area
- Total structure area: 1,812
- Total interior livable area: 1,812 sqft
- Finished area above ground: 1,812
- Finished area below ground: 0
Property
Parking
- Parking features: Attached, Garage
- Has attached garage: Yes
Features
- Levels: One
- Stories: 1
- Fencing: Chain Link
Lot
- Features: Cul-De-Sac
Details
- Additional structures: Other
- Parcel number: 06002C A031
Construction
Type & style
- Home type: SingleFamily
- Architectural style: Ranch
- Property subtype: Single Family Residence
Materials
- Stucco
- Roof: Composition
Condition
- Resale
- New construction: No
- Year built: 1991
Utilities & green energy
- Sewer: Public Sewer
- Water: Public
- Utilities for property: Cable Available, High Speed Internet
Community & HOA
Community
- Features: Lake
- Subdivision: Thornwood
HOA
- Has HOA: No
- Services included: None
Location
- Region: Jonesboro
Financial & listing details
- Price per square foot: $165/sqft
- Tax assessed value: $293,200
- Annual tax amount: $4,254
- Date on market: 11/21/2024
- Cumulative days on market: 29 days
- Listing agreement: Exclusive Right To Sell
- Listing terms: Cash,Conventional,FHA,VA Loan
Price history
| Date | Event | Price |
|---|---|---|
| 1/24/2025 | Sold | $298,500+4%$165/sqft |
Source:  GAMLS #10416735 Report a problem GAMLS #10416735 Report a problem | ||
| 12/20/2024 | Pending sale | $287,000$158/sqft |
Source: GAMLS #10416735 Report a problem | ||
| 12/4/2024 | Price change | $287,000-3.9%$158/sqft |
Source: GAMLS #10416735 Report a problem | ||
| 11/21/2024 | Listed for sale | $298,500+82%$165/sqft |
Source: GAMLS #10416735 Report a problem | ||
| 6/4/2019 | Sold | $164,000-0.6%$91/sqft |
Source: Public Record Report a problem | ||
| 5/7/2019 | Pending sale | $165,000$91/sqft |
Source: Keller Williams Realty - Atlanta Partners #8530302 Report a problem | ||
| 2/21/2019 | Listed for sale | $165,000+22.2%$91/sqft |
Source: Keller Williams Rlty Atl. Part #8530302 Report a problem | ||
| 2/7/2010 | Listing removed | $135,000$75/sqft |
Source: MARVIN BROWN #2721003 Report a problem | ||
| 9/28/2009 | Price change | $135,000-6.9%$75/sqft |
Source: MARVIN BROWN #2721003 Report a problem | ||
| 8/9/2009 | Listed for sale | $145,000$80/sqft |
Source: MARVIN BROWN #2721003 Report a problem | ||
Public tax history
| Year | Property taxes | Tax assessment |
|---|---|---|
| 2025 | $4,109 +3.2% | $117,280 +4.6% |
| 2024 | $3,982 +22.8% | $112,080 -4.9% |
| 2023 | $3,244 +8% | $117,840 +36.2% |
| 2022 | $3,003 +23.8% | $86,520 +21.2% |
| 2021 | $2,425 +11.4% | $71,400 +10.8% |
| 2020 | $2,178 +165.6% | $64,453 -52.1% |
| 2019 | $820 +26.8% | $134,533 +196.3% |
| 2018 | $647 +23.7% | $45,404 +18.8% |
| 2017 | $523 +6.9% | $38,210 +4.2% |
| 2016 | $489 | $36,654 |
| 2015 | $489 +2% | -- |
| 2014 | $480 +20.8% | $34,831 |
| 2013 | $397 -4.8% | -- |
| 2012 | $417 +6.8% | -- |
| 2011 | $391 +1.8% | -- |
| 2010 | $384 -37.4% | -- |
| 2009 | $613 +49.1% | -- |
| 2008 | $411 -4.9% | -- |
| 2007 | $432 -2.5% | -- |
| 2006 | $443 +52.5% | -- |
| 2005 | $291 -12.5% | -- |
| 2003 | $332 +2.1% | -- |
| 2002 | $326 +19.9% | -- |
| 2001 | $271 +23.2% | -- |
| 2000 | $220 | -- |
Find assessor info on the county website
Neighborhood: 30236
Nearby homes
- $223,4003 bd2 ba1.8k sqft1579 Teal Pl, Jonesboro, GA 30236Off Market
- $231,5004 bd2 ba1.9k sqft1586 Thornwood Ct, Jonesboro, GA 30236Off Market

- $228,2003 bd2 ba1.7k sqft1567 Teal Pl, Jonesboro, GA 30236Off Market
- $250,0003 bd2 ba-- sqft1558 Thornwood Ct, Jonesboro, GA 30236For Sale
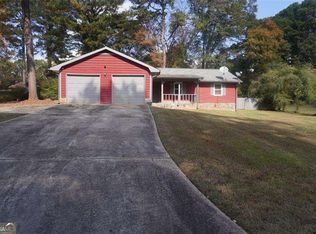
- $277,4001 bd2 ba1.6k sqft1585 Thornwood Ct, Jonesboro, GA 30236Off Market
- $250,2003 bd4 ba1.5k sqft1577 Thornwood Ct, Jonesboro, GA 30236Off Market
- $227,8003 bd2 ba1.7k sqft1557 Teal Pl, Jonesboro, GA 30236Off Market
- $225,3003 bd2 ba2.1k sqft1547 Teal Pl, Jonesboro, GA 30236Off Market
Nearby schools
GreatSchools rating
- 4/10Suder Elementary SchoolGrades: PK-5Distance: 0.5 mi
- 4/10Mundys Mill Middle SchoolGrades: 6-8Distance: 1.7 mi
- 3/10Jonesboro High SchoolGrades: 9-12Distance: 2.2 mi
Schools provided by the listing agent
- Elementary: Suder
- Middle: Mundys Mill
- High: Jonesboro
Source: GAMLS. This data may not be complete. We recommend contacting the local school district to confirm school assignments for this home.
Get a cash offer in 3 minutes
Find out how much your home could sell for in as little as 3 minutes with a no-obligation cash offer.
Estimated market value
$289,900
Get a cash offer in 3 minutes
Find out how much your home could sell for in as little as 3 minutes with a no-obligation cash offer.
Estimated market value
$289,900
- Georgia
- Clayton County
- Jonesboro
- 30236
- 1580 Thornwood Ct
Nearby cities
Nearby neighborhoods
Nearby zip codes
Other Jonesboro Topics
