Welcome to this charming 3/bedroom, 2/bath home nestled on a double lot in Glenwood, one of DeLand’s most peaceful neighborhoods. Surrounded by a beautifully landscaped yard, this beautiful home was built with comfort in mind and has been maintained to a tee. At the heart of the home is the kitchen, designed for both style and function. A spacious island and a sitting bar and beautiful bay windows ideal for a breakfast table, this space makes the perfect gathering spot for coffee or conversation, while ample cabinetry and storage ensure a place for all your kitchen essentials. Flowing seamlessly around this central hub, you’ll find a bright dining area and an expansive family room anchored by a cozy gas fireplace. The kitchen is also equipped with a gas stove, offering both efficiency and appeal to any home chef. The master suite offers a generous walk-in closet and a comfortable ensuite bath with a garden tub, while the two additional bedrooms feature spacious closets and share a well appointed second bathroom that also serves guests. Home has an inside laundry, and a thoughtfully designed room that doubles as a reinforced space, offering peace of mind as the safest spot in the home to seek shelter during strong winds. Outdoors, a sunken propane tank supplies gas for the stove, fireplace, and whole house generator, with a convenient connection ready for a grill as well. This house has everything. Well maintained, almost half an acre of land, blends comfort, practicality, and lifestyle—ready to welcome its next owner—move-in ready and waiting for you. Call to schedule your visit.
Sold for $430,000
$430,000
1580 TRINIDAD STREET, DELAND, FL 32720
3beds
2,115sqft
Single Family Residence
Built in 2005
0.46 Acres Lot
$432,400 Zestimate®
$203/sqft
$2,267 Estimated rent
Home value
$432,400
$393,000 - $476,000
$2,267/mo
Zestimate® history
Owner options
List your home for rent
$2,267/mo
Rent Zestimate®
Find your next renter with Zillow Rental Manager. Plus, with online applications, you can quickly screen prospective tenants – for free.
$2,267/mo
Rent Zestimate®
Refinance and save
$2,950/mo
Est. payment
Refinancing to a lower rate could help reduce your monthly payments and save thousands over the life of the loan.
$2,950/mo
Est. payment
Explore your selling options
Work with a Zillow partner agent
Leverage their expertise and Zillow's premium Showcase listings to get your home seen by more buyers.
Get startedList with your own agent
Get your home in front of millions of buyers by listing it on Zillow.
Learn how to do itSell it yourself
Take full control of how buyers see your home on Zillow by listing For Sale by Owner (FSBO).
List your homeWhat's special
Cozy gas fireplaceSpacious islandBay windowsGas stoveInside laundrySitting barExpansive family room
Zillow last checked:
Listing updated:
Listed by:
Fabiola Garcia Prahl 386-960-4160,
DASH REAL ESTATE COMPANY 386-490-3632
Bought with:
Fabiola Garcia Prahl, 3340400
DASH REAL ESTATE COMPANY
Source: Stellar MLS,MLS#: V4944885 Originating MLS: West Volusia
Originating MLS: West Volusia
Facts & features
Interior
Bedrooms & bathrooms
- Bedrooms: 3
- Bathrooms: 2
- Full bathrooms: 2
Primary bedroom
- Features: Walk-In Closet(s)
- Level: First
- Area: 384 Square Feet
- Dimensions: 24x16
Bathroom 2
- Features: Built-in Closet
- Level: First
Bathroom 3
- Features: Built-in Closet
- Level: First
Dining room
- Level: First
Kitchen
- Level: First
- Area: 384 Square Feet
- Dimensions: 24x16
Living room
- Level: First
- Area: 192 Square Feet
- Dimensions: 16x12
Heating
- Central, Natural Gas
Cooling
- Central Air
Appliances
- Included: Cooktop, Dishwasher, Disposal, Dryer, Electric Water Heater, Microwave, Range, Refrigerator, Washer
- Laundry: Electric Dryer Hookup, Inside, Laundry Room, Washer Hookup
Features
- Ceiling Fan(s), Eating Space In Kitchen, High Ceilings, Kitchen/Family Room Combo, Solid Wood Cabinets, Thermostat, Walk-In Closet(s)
- Flooring: Carpet, Ceramic Tile
- Doors: French Doors
- Has fireplace: Yes
- Fireplace features: Family Room, Gas
Interior area
- Total structure area: 2,871
- Total interior livable area: 2,115 sqft
Property
Parking
- Total spaces: 2
- Parking features: Garage - Attached
- Attached garage spaces: 2
Features
- Levels: One
- Stories: 1
- Patio & porch: Deck, Front Porch, Rear Porch, Screened
- Exterior features: Garden, Lighting, Private Mailbox, Storage
Lot
- Size: 0.46 Acres
- Dimensions: 100 x 200
- Features: Landscaped, Oversized Lot, Unincorporated
Details
- Additional structures: Shed(s)
- Parcel number: 694405004270
- Zoning: R-3
- Special conditions: None
Construction
Type & style
- Home type: SingleFamily
- Property subtype: Single Family Residence
Materials
- Block, Concrete, Stucco
- Foundation: Slab
- Roof: Shingle
Condition
- Completed
- New construction: No
- Year built: 2005
Utilities & green energy
- Sewer: Septic Tank
- Water: Well
- Utilities for property: BB/HS Internet Available, Cable Available, Electricity Available, Electricity Connected, Propane, Sewer Available, Sewer Connected, Water Available, Water Connected
Community & HOA
Community
- Pet fee: $0 monthly
- Subdivision: GLENWOOD PARK ADD 02
HOA
- Has HOA: No
Location
- Region: Deland
Financial & listing details
- Price per square foot: $203/sqft
- Tax assessed value: $456,995
- Annual tax amount: $2,068
- Date on market: 9/16/2025
- Cumulative days on market: 77 days
- Listing terms: Cash,Conventional,FHA,USDA Loan,VA Loan
- Ownership: Fee Simple
- Total actual rent: 0
- Electric utility on property: Yes
- Road surface type: Unimproved, Dirt, Other
Price history
| Date | Event | Price |
|---|---|---|
| 2/22/2026 | Sold | $430,000-4.2%$203/sqft |
Source:  Stellar MLS #V4944885 Report a problem Stellar MLS #V4944885 Report a problem | ||
| 1/24/2026 | Pending sale | $449,000$212/sqft |
Source: Stellar MLS #V4944885 Report a problem | ||
| 12/5/2025 | Listed for sale | $449,000$212/sqft |
Source: Stellar MLS #V4944885 Report a problem | ||
| 10/16/2025 | Pending sale | $449,000$212/sqft |
Source: Stellar MLS #V4944885 Report a problem | ||
| 9/16/2025 | Listed for sale | $449,000+1311.9%$212/sqft |
Source: Stellar MLS #V4944885 Report a problem | ||
| 7/26/2004 | Sold | $31,800$15/sqft |
Source: Public Record Report a problem | ||
Public tax history
| Year | Property taxes | Tax assessment |
|---|---|---|
| 2025 | $2,130 +3% | $174,278 +2.9% |
| 2024 | $2,069 +5% | $169,367 +3% |
| 2023 | $1,969 +3.8% | $164,434 +3% |
| 2022 | $1,898 | $159,645 +3% |
| 2021 | -- | $154,995 +1.4% |
| 2020 | $1,903 | $152,855 +2.3% |
| 2019 | $1,903 -1.7% | $149,418 +1.9% |
| 2018 | $1,936 +1% | $146,632 +2.1% |
| 2017 | $1,917 +1.5% | $143,616 +2.1% |
| 2016 | $1,889 +6.6% | $140,662 +0.7% |
| 2015 | $1,771 -49.7% | $139,684 -2.6% |
| 2014 | $3,524 | $143,377 +5% |
| 2013 | -- | $136,527 +1.7% |
| 2012 | -- | $134,245 +3% |
| 2011 | -- | $130,335 -4.3% |
| 2010 | -- | $136,202 -24.5% |
| 2009 | -- | $180,433 -20.9% |
| 2007 | -- | $228,068 +0.6% |
| 2006 | -- | $226,816 +4288% |
| 2003 | -- | $5,169 |
| 2002 | -- | $5,169 |
| 2001 | -- | $5,169 |
| 2000 | -- | $5,169 |
Find assessor info on the county website
Neighborhood: 32720
Nearby homes
- $350,8003 bd2 ba1.9k sqft1585 Trinidad St, Deland, FL 32720Off Market
- $25,440-- bd-- ba-- sqft1569 Trinidad St, Deland, FL 32720Off Market
- $434,8004 bd4 ba2.3k sqft1500 Trinidad St, Deland, FL 32720Off Market
- $114,8754 bd2 ba1.8k sqft1440 Trinidad St, Deland, FL 32720Sold
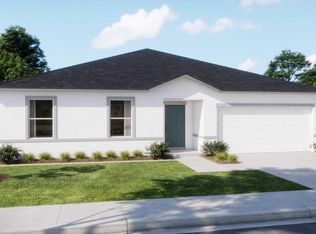
- $363,7004 bd3 ba1.8k sqft1610 Trinidad St, Deland, FL 32720Off Market
- $305,8003 bd2 ba1.3k sqft1569 Trinidad St, Deland, FL 32720Off Market
- $324,1003 bd2 ba1.5k sqft1560 Salvador St, Deland, FL 32720Off Market
- $930,7005 bd2 ba2.6k sqft1665 Van Cleef Rd, Deland, FL 32720Off Market
Nearby schools
GreatSchools rating
- 7/10Citrus Grove ElementaryGrades: K-5Distance: 2.6 mi
- 5/10Southwestern Middle SchoolGrades: 6-8Distance: 5 mi
- 6/10Deland High SchoolGrades: PK,9-12Distance: 4.3 mi
Schools provided by the listing agent
- Elementary: Citrus Grove Elementary
- Middle: Southwestern Middle
- High: Deland High
Source: Stellar MLS. This data may not be complete. We recommend contacting the local school district to confirm school assignments for this home.
Get a cash offer in 3 minutes
Find out how much your home could sell for in as little as 3 minutes with a no-obligation cash offer.
Estimated market value
$432,400
Get a cash offer in 3 minutes
Find out how much your home could sell for in as little as 3 minutes with a no-obligation cash offer.
Estimated market value
$432,400
- Florida
- Volusia County
- Deland
- 32720
- 1580 TRINIDAD STREET
Nearby cities
Nearby zip codes
Other Deland Topics
