Skip main navigation
Closed
  • $850,000

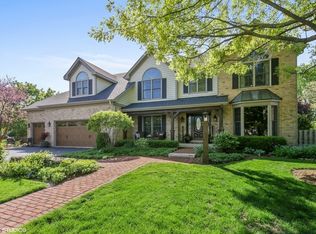
    1580 Turnberry Ct, Geneva, IL 60134

    4beds
    3,344sqft
    Single Family Residence
    Built in 1990
    0.34 Acres Lot
    $859,200 Zestimate®
    $254/sqft
    $5,227 Estimated rent

    Home value

    $859,200

    $773,000 - $954,000

    $5,227/mo

    Zestimate® history
    Loading
    Loading...

    Owner options

    List your home for rent

    $5,227/mo

    Rent Zestimate®

    Find your next renter with Zillow Rental Manager. Plus, with online applications, you can quickly screen prospective tenants – for free.

    Learn more

    $5,227/mo

    Rent Zestimate®

    Refinance and save

    $5,116/mo

    Est. payment

    Refinancing to a lower rate could help reduce your monthly payments and save thousands over the life of the loan.

    See today's rates

    $5,116/mo

    Est. payment

    Explore your selling options

    Work with a Zillow partner agent

    Leverage their expertise and Zillow's premium Showcase listings to get your home seen by more buyers.

    Get started

    List with your own agent

    Get your home in front of millions of buyers by listing it on Zillow.

    Learn how to do it

    Sell it yourself

    Take full control of how buyers see your home on Zillow by listing For Sale by Owner (FSBO).

    List your home

    What's special

    1580 Turnberry Court is truly move-in ready with every major update already completed. From the roof and Pella windows to the kitchen, baths, and mechanicals, every detail of this 4-bedroom, 3.1-bath home has been thoughtfully updated and impeccably maintained, making it truly move-in ready! Located in one of Geneva's most sought-after neighborhoods, this residence blends timeless design with high-end modern comfort. French doors open to a gracious entry flanked by formal living and dining rooms, both with hardwood floors and fresh paint. At the heart of the home is a Past Basket-designed kitchen, featuring custom cabinetry, Sub-Zero paneled refrigerator and freezer, a commercial-grade WOLF range with custom hood, stone surfaces, and a large island with prep sink. The adjacent family room invites relaxation with an expanded brick fireplace, remote-controlled skylights, wet bar with beverage fridge, and slider to the brick paver patio. The updated first-floor laundry impresses with custom cabinetry, Kohler apron sink, under-cabinet lighting, and a built-in drying rack. A private office and guest bath complete the main level. Upstairs, the luxurious primary suite is a retreat unto itself. The Past Basket-designed bath features heated floors, custom cabinetry, zero-entry shower, and a beautiful picture window, while dual walk-in closets, including a custom "hers" closet with hidden storage, offer exceptional organization. Bedrooms two through four each include walk-in closets and share an updated full bath. The finished basement provides flexible space for recreation, a home gym, or hobbies, along with a convenient bath and walk-up access to the garage. Outdoor living is serene and private, surrounded by professional landscaping, mature trees, and a spacious brick paver patio perfect for gatherings. The three-car garage features a new epoxy floor and smart hanging storage. Major updates include: roof, gutters, Pella windows and sliders, kitchen and baths, skylights, HVAC, HWH, whole-house air purifier and dehumidifier, and concrete driveway. Walk to Western Avenue School, and enjoy easy access to Randall Road, Metra, and historic 3rd Street ~ welcome home. **Buyers' financing fell through prior to closing**

    Zillow last checked:

    Listing updated:

    Listed by:

    Martha Harrison 630-418-2466,

    @properties Christie's International Real Estate

    Bought with:

    Amy Dillenburg

    Coldwell Banker Real Estate Group

    Source: MRED as distributed by MLS GRID,MLS#: 12605831MLS Logo

    Facts & features

    Interior

    Bedrooms & bathrooms
    • Bedrooms: 4
    • Bathrooms: 4
    • Full bathrooms: 3
    • 1/2 bathrooms: 1
    Rooms
    • Room types: Eating Area, Office, Exercise Room, Sewing Room, Family Room, Storage, Walk In Closet
    Primary bedroom
    • Features: Flooring (Wood Laminate), Bathroom (Full)
    • Level: Second
    • Area: 234 Square Feet
    • Dimensions: 18X13
    Bedroom 2
    • Features: Flooring (Wood Laminate)
    • Level: Second
    • Area: 143 Square Feet
    • Dimensions: 13X11
    Bedroom 3
    • Features: Flooring (Wood Laminate)
    • Level: Second
    • Area: 121 Square Feet
    • Dimensions: 11X11
    Bedroom 4
    • Features: Flooring (Wood Laminate)
    • Level: Second
    • Area: 396 Square Feet
    • Dimensions: 22X18
    Dining room
    • Features: Flooring (Hardwood)
    • Level: Main
    • Area: 132 Square Feet
    • Dimensions: 12X11
    Eating area
    • Features: Flooring (Hardwood)
    • Level: Main
    • Area: 136 Square Feet
    • Dimensions: 17X8
    Exercise room
    • Features: Flooring (Carpet)
    • Level: Basement
    • Area: 266 Square Feet
    • Dimensions: 19X14
    Family room
    • Features: Flooring (Hardwood)
    • Level: Main
    • Area: 294 Square Feet
    • Dimensions: 21X14
    Other
    • Features: Flooring (Other)
    • Level: Basement
    • Area: 608 Square Feet
    • Dimensions: 32X19
    Kitchen
    • Features: Kitchen (Eating Area-Table Space, Island, Custom Cabinetry, Granite Counters), Flooring (Hardwood)
    • Level: Main
    • Area: 289 Square Feet
    • Dimensions: 17X17
    Laundry
    • Features: Flooring (Other)
    • Level: Main
    • Area: 132 Square Feet
    • Dimensions: 22X6
    Living room
    • Features: Flooring (Hardwood)
    • Level: Main
    • Area: 266 Square Feet
    • Dimensions: 19X14
    Office
    • Features: Flooring (Hardwood)
    • Level: Main
    • Area: 120 Square Feet
    • Dimensions: 12X10
    Other
    • Features: Flooring (Carpet)
    • Level: Basement
    • Area: 120 Square Feet
    • Dimensions: 15X8
    Storage
    • Level: Basement
    • Area: 374 Square Feet
    • Dimensions: 22X17
    Walk in closet
    • Level: Second
    • Area: 63 Square Feet
    • Dimensions: 9X7
    Heating
    • Natural Gas, Radiant Floor
    Cooling
    • Central Air
    Appliances
    • Included: Range, Microwave, Dishwasher, High End Refrigerator, Washer, Dryer, Disposal, Wine Refrigerator, Range Hood, Humidifier
    • Laundry: Main Level
    Features
    • Vaulted Ceiling(s), Wet Bar, Built-in Features, Walk-In Closet(s), Bookcases
    • Flooring: Hardwood
    • Windows: Screens, Skylight(s)
    • Basement: Finished,Exterior Entry,Full
    • Number of fireplaces: 1
    • Fireplace features: Family Room
    Interior area
    • Total structure area: 0
    • Total interior livable area: 3,344 sqft

    Property

    Parking
    • Total spaces: 3
    • Parking features: Concrete, Yes, Garage Owned, Attached, Garage
    • Attached garage spaces: 3
    Accessibility
    • Accessibility features: No Disability Access
    Features
    • Stories: 2
    • Patio & porch: Patio
    Lot
    • Size: 0.34 Acres
    • Dimensions: 130x128x100x139
    • Features: Corner Lot
    Details
    • Parcel number: 1209451031
    • Special conditions: None
    • Other equipment: Ceiling Fan(s), Sump Pump, Air Purifier

    Construction

    Type & style
    • Home type: SingleFamily
    • Property subtype: Single Family Residence
    Materials
    • Brick, Cedar
    Condition
    • New construction: No
    • Year built: 1990

    Utilities & green energy

    • Sewer: Public Sewer
    • Water: Public

    Community & HOA

    Community
    • Features: Curbs, Sidewalks, Street Lights
    • Security: Carbon Monoxide Detector(s)
    • Subdivision: Eagle Brook
    HOA
    • Services included: None
    Location
    • Region: Geneva

    Financial & listing details

    • Price per square foot: $254/sqft
    • Tax assessed value: $615,942
    • Annual tax amount: $14,578
    • Date on market: 3/31/2026
    • Listing terms: Cash
    • Ownership: Fee Simple

    Price history

    DateEventPrice
    4/30/2026Sold$850,000+0.6%$254/sqft
    Source: MRED as distributed by MLS GRID #12605831 Report a problem
    4/6/2026Contingent$845,000$253/sqft
    Source: MRED as distributed by MLS GRID #12605831 Report a problem
    3/31/2026Price change$845,000-3.4%$253/sqft
    Source: MRED as distributed by MLS GRID #12605831 Report a problem
    3/20/2026Listed for sale$875,000$262/sqft
    Source: MRED as distributed by MLS GRID #12597935 Report a problem
    1/31/2026Contingent$875,000$262/sqft
    Source: MRED as distributed by MLS GRID #12548841 Report a problem
    1/16/2026Price change$875,000-0.5%$262/sqft
    Source: MRED as distributed by MLS GRID #12548841 Report a problem
    10/17/2025Listed for sale$879,000-1.8%$263/sqft
    Source: MRED as distributed by MLS GRID #12498394 Report a problem
    10/17/2025Listing removed$895,000$268/sqft
    Source: MRED as distributed by MLS GRID #12463253 Report a problem
    9/4/2025Price change$895,000-3.2%$268/sqft
    Source: MRED as distributed by MLS GRID #12463253 Report a problem
    8/21/2025Listed for sale$925,000$277/sqft
    Source: MRED as distributed by MLS GRID #12451808 Report a problem

    Public tax history

    YearProperty taxesTax assessment
    2024$14,578 +3.5%$205,314 +10%
    2023$14,087 +0.1%$186,649 +7.6%
    2022$14,071 +2.9%$173,433 +3.9%
    2021$13,668 +1.1%$166,988 +1.6%
    2020$13,515 +0.2%$164,439 +1.9%
    2019$13,482 +4.7%$161,325 -8.6%
    2018$12,879 +1.1%$176,504 +2.7%
    2017$12,739 -16.4%$171,797 +1.4%
    2016$15,232 $169,475 +5.2%
    2015-- $161,129 +14.2%
    2014-- $141,131
    2013-- $141,131 -4.5%
    2012-- $147,735 -2.8%
    2011-- $151,914 -1.1%
    2010-- $153,545 -2.2%
    2009-- $156,999
    2008-- $156,999 +4.7%
    2007-- $149,980
    2006-- $149,980 +7.3%
    2005-- $139,724 +4.9%
    2004-- $133,147 +1.3%
    2003-- $131,375
    2002-- $131,375 +6.4%
    2001-- $123,449 -3.7%
    2000-- $128,229
    Find assessor info on the county website

    Neighborhood: 60134

    Nearby schools

    GreatSchools rating
    Schools provided by the listing agent
    • Elementary: Western Avenue Elementary School
    • Middle: Geneva Middle School
    • High: Geneva Community High School
    • District: 304

    Source: MRED as distributed by MLS GRID. This data may not be complete. We recommend contacting the local school district to confirm school assignments for this home.

    Get a cash offer in 3 minutes
    Find out how much your home could sell for in as little as 3 minutes with a no-obligation cash offer.
    Estimated market value
    $859,200
    Get a cash offer in 3 minutes
    Find out how much your home could sell for in as little as 3 minutes with a no-obligation cash offer.
    Estimated market value
    $859,200