GATED COMMUNITY!!! This UPGRADED Turn-key condominium in the highly desirable Ventana Walk Community of Santa Ana which borderlines Costa Mesa and is a mere stones throw away from Tustin. This newer construction townhouse style condo is almost 1,900 SF and boasts a contemporary design, with standout features like an open floor plan, spacious kitchen and large dining area. This three-story condo offers a spacious layout with 3 bedrooms and 3 full bathrooms, plus a den/office or family room providing ample space for comfortable living. The heart of this home is the expansive kitchen, complete with beautiful quartz countertops with marble vein accents, oversized island with seating, upgraded light fixtures and stainless steel appliances. The open floor plan seamlessly connects the kitchen to the Living room area, which directly connects to your private covered balcony. The primary bedroom is generously sized and includes a walk-in closet, and en-suite bathroom complete with dual sinks, spacious shower & toilet room. Each bedroom offers ample closet space, and the 3rd floor secondary bedroom has it's on private bathroom. There's is also a dedicated laundry room. The private 2-car garage provides direct interior access, has a tankless water heater, and offers plenty of storage space. There is also a gated covered porch area off front entry. Plenty of off-street parking. The community also enjoys a private clubhouse with rec room, kitchen, an outdoor BBQ & patio area plus scenic landscaping & greenbelt areas throughout. The Ventana Walk Community is perfectly situated, providing easy access to freeways, shopping, entertainment, parks, schools, and much more. This home is truly a must see! FHA & VA Approved.
Sold for $785,000
$785,000
1580 W 1st St Unit 10, Santa Ana, CA 92703
3beds
1,879sqft
Residential, Condominium
Built in 2018
-- sqft lot
$786,800 Zestimate®
$418/sqft
$4,798 Estimated rent
Home value
$786,800
$724,000 - $858,000
$4,798/mo
Zestimate® history
Owner options
List your home for rent
$4,798/mo
Rent Zestimate®
Find your next renter with Zillow Rental Manager. Plus, with online applications, you can quickly screen prospective tenants – for free.
$4,798/mo
Rent Zestimate®
Refinance and save
$5,361/mo
Est. payment
Refinancing to a lower rate could help reduce your monthly payments and save thousands over the life of the loan.
$5,361/mo
Est. payment
Explore your selling options
Work with a Zillow partner agent
Leverage their expertise and Zillow's premium Showcase listings to get your home seen by more buyers.
Get startedList with your own agent
Get your home in front of millions of buyers by listing it on Zillow.
Learn how to do itSell it yourself
Take full control of how buyers see your home on Zillow by listing For Sale by Owner (FSBO).
List your homeWhat's special
Private covered balconyScenic landscapingExpansive kitchenOversized island with seatingContemporary designSpacious showerBeautiful quartz countertops
Zillow last checked:
Listing updated:
Listed by:
Richard Wolfe DRE # 01763885 424-235-7887,
Premier Agent Network Inc. 877-663-9366
Bought with:
Kimberlee Massey, DRE # 01947567
RE/MAX TerraSol
Source: CLAW,MLS#: 25563237
Facts & features
Interior
Bedrooms & bathrooms
- Bedrooms: 3
- Bathrooms: 4
- Full bathrooms: 3
- 1/2 bathrooms: 1
Rooms
- Room types: Dining Area, Walk-In Closet, Living Room, Patio Covered
Bedroom
- Features: Walk-In Closet(s)
Bathroom
- Features: Powder Room, Double Vanity(s), Linen Closet, Shower Stall, Shower Over Tub
Kitchen
- Features: Kitchen Island
Heating
- Central, Forced Air
Cooling
- Central Air, Air Conditioning
Appliances
- Included: Microwave, Gas Cooktop, Built-In Gas, Oven, Dishwasher, Water Line to Refrigerator, Refrigerator, Range/Oven, Dryer, Washer, Tankless Water Heater
- Laundry: Inside, Laundry Room
Features
- Recessed Lighting, Living Room Balcony, Ceiling Fan(s), Kitchen Island, Dining Area
- Flooring: Mixed, Carpet, Engineered Hardwood, Tile
- Windows: Double Pane Windows, Blinds, Drapes
- Has fireplace: No
- Fireplace features: None
- Common walls with other units/homes: Common Walls
Interior area
- Total structure area: 1,879
- Total interior livable area: 1,879 sqft
Property
Parking
- Total spaces: 2
- Parking features: Attached, Garage - 2 Car, Side By Side, Direct Access, On Site, Private Garage
- Attached garage spaces: 2
Features
- Levels: Multi/Split
- Stories: 3
- Entry location: Ground Level - no steps
- Patio & porch: Covered
- Exterior features: Balcony
- Pool features: None
- Spa features: None
- Has view: Yes
- View description: Park/Greenbelt
Lot
- Size: 2.48 Acres
Details
- Parcel number: 93294229
- Special conditions: Standard
Construction
Type & style
- Home type: Condo
- Architectural style: Contemporary
- Property subtype: Residential, Condominium
- Attached to another structure: Yes
Materials
- Stucco, Drywall Walls
Condition
- Year built: 2018
Utilities & green energy
- Water: Public
Community & HOA
Community
- Security: Gated Community, Gated
- Subdivision: Ventana Walk Hoa
HOA
- Has HOA: Yes
- Amenities included: Gated, Controlled Access, Clubhouse
- HOA fee: $360 monthly
Location
- Region: Santa Ana
Financial & listing details
- Price per square foot: $418/sqft
- Tax assessed value: $644,928
- Annual tax amount: $7,538
- Date on market: 8/21/2025
- Road surface type: Asphalt
Price history
| Date | Event | Price |
|---|---|---|
| 9/25/2025 | Sold | $785,000+2.2%$418/sqft |
Source:  CLAW #25563237 Report a problem CLAW #25563237 Report a problem | ||
| 9/4/2025 | Contingent | $768,000$409/sqft |
Source: CLAW #25563237 Report a problem | ||
| 8/21/2025 | Listed for sale | $768,000+35.4%$409/sqft |
Source: CLAW #25563237 Report a problem | ||
| 5/3/2018 | Sold | $567,000$302/sqft |
Source: Public Record Report a problem | ||
Public tax history
| Year | Property taxes | Tax assessment |
|---|---|---|
| 2025 | $7,538 +2.7% | $644,928 +2% |
| 2024 | $7,342 +2.5% | $632,283 +2% |
| 2023 | $7,162 +1% | $619,886 +2% |
| 2022 | $7,090 +2.4% | $607,732 +2% |
| 2021 | $6,921 | $595,816 +1% |
| 2020 | -- | $589,707 +2% |
| 2019 | $6,937 | $578,145 |
Find assessor info on the county website
Neighborhood: Central City
Nearby homes
- $1,738,000-- bd-- ba7.5k sqft1548 W 1st St, Santa Ana, CA 92703Off Market
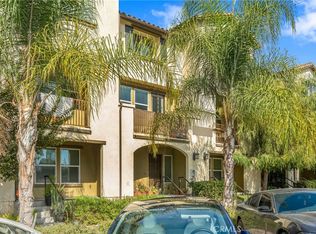
- $723,0003 bd3 ba1.5k sqft1601 W Walnut St UNIT 60, Santa Ana, CA 92703Sold
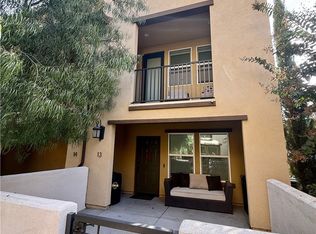
- $775,0003 bd4 ba1.8k sqft1570 W 1st St #13, Santa Ana, CA 92703Sold
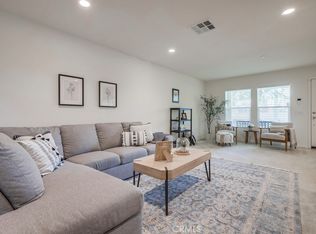
- $755,0003 bd3 ba1.8k sqft1601 W Walnut St #57, Santa Ana, CA 92703Sold
- $708,3003 bd3 ba1.5k sqft1501 W 1st St #43, Santa Ana, CA 92703Off Market
- $1,782,394-- bd-- ba-- sqft1510 W 1st St UNIT 30, Santa Ana, CA 92703Off Market
- $734,9003 bd3 ba1.5k sqft1551 W 1st St #45, Santa Ana, CA 92703Off Market
- $735,3003 bd3 ba1.5k sqft1501 W 1st St #42, Santa Ana, CA 92703Off Market
Nearby schools
GreatSchools rating
- 4/10Abraham Lincoln Elementary SchoolGrades: K-5Distance: 0.8 mi
- 2/10Lydia Romero-Cruz Elementary SchoolGrades: K-8Distance: 1 mi
- 4/10Valley High SchoolGrades: 9-12Distance: 1.6 mi
Schools provided by the listing agent
- District: Santa Ana Unified
Source: CLAW. This data may not be complete. We recommend contacting the local school district to confirm school assignments for this home.
Get a cash offer in 3 minutes
Find out how much your home could sell for in as little as 3 minutes with a no-obligation cash offer.
Estimated market value
$786,800
Get a cash offer in 3 minutes
Find out how much your home could sell for in as little as 3 minutes with a no-obligation cash offer.
Estimated market value
$786,800
- California
- Orange County
- Santa Ana
- 92703
- Central City
- 1580 W 1st St Unit 10
Nearby cities
Nearby neighborhoods
Nearby zip codes
Other Santa Ana Topics
