Skip main navigation
Closed
  • $307,800

    1580 W Cloaninger Ave, Statesville, NC 28625

    6beds
    4,164sqft
    Single Family Residence
    Built in 1970
    0.46 Acres Lot
    $345,800 Zestimate®
    $74/sqft
    $2,568 Estimated rent

    Home value

    $345,800

    $329,000 - $363,000

    $2,568/mo

    Zestimate® history
    Loading
    Loading...

    Owner options

    List your home for rent

    $2,568/mo

    Rent Zestimate®

    Find your next renter with Zillow Rental Manager. Plus, with online applications, you can quickly screen prospective tenants – for free.

    Learn more

    $2,568/mo

    Rent Zestimate®

    Refinance and save

    $1,834/mo

    Est. payment

    Refinancing to a lower rate could help reduce your monthly payments and save thousands over the life of the loan.

    See today's rates

    $1,834/mo

    Est. payment

    Explore your selling options

    Work with a Zillow partner agent

    Leverage their expertise and Zillow's premium Showcase listings to get your home seen by more buyers.

    Get started

    List with your own agent

    Get your home in front of millions of buyers by listing it on Zillow.

    Learn how to do it

    Sell it yourself

    Take full control of how buyers see your home on Zillow by listing For Sale by Owner (FSBO).

    List your home

    What's special

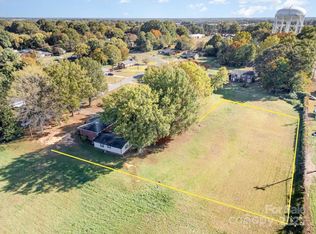
    *** BACK ON MARKET. NO FAULT TO THE SELLER****VERY MOTIVATED SELLERS! UNIQUE OPPORTUNITY to own approximately 1.42 acres across five parcels — (4744.83.2544), (4744.83.0345), (4744.83.1325), (4744.83.1525), and (4744.83.0554) — SOLD AS A PACKAGE DEAL with MLS #4317319. This expansive 6-bedroom, 4.5-bath brick home offers over 4,100 square feet of living space, presenting endless possibilities for multi-generational living or investment potential. Situated on a .46-acre primary lot with additional surrounding parcels included, this property delivers both space and flexibility rarely found. The home features a classic brick exterior, a spacious and functional interior layout, and a 3-car detached garage. The main level welcomes you with generous gathering areas, including a bright family room with picture windows, a formal dining area, and a warm, inviting kitchen ready for your personal touch. Each bedroom is generously sized, providing comfort and versatility for a variety of living arrangements. The fully finished basement functions as a complete secondary living space—ideal for an in-law suite, extended family, or guests—and includes multiple bedrooms, a full bath, a cozy living room, and a kitchenette. A charming retro-style bar adds character, making it perfect for entertaining or creating a fun recreational space. Outside, the paved driveway and spacious patio areas seamlessly connect the home to the detached garage and fenced courtyard, offering privacy and functionality. With no HOA and strong multi-family or rental potential, this property is a rare find for those seeking a private estate, income-producing opportunity, or a home that can grow with their needs. Schedule your showing today and explore the exceptional potential this one-of-a-kind property has to offer.

    Zillow last checked:

    Listing updated:

    Listed by:

    Marie Coleman mariesellshomes@kw.com,

    Keller Williams South Park,

    Daniel Koumou Nete,

    Keller Williams South Park

    Bought with:

    Thomas Shoupe

    Opendoor Brokerage LLC

    Source: Canopy MLS as distributed by MLS GRID,MLS#: 4314418MLS Logo

    Facts & features

    Interior

    Bedrooms & bathrooms
    • Bedrooms: 6
    • Bathrooms: 5
    • Full bathrooms: 4
    • 1/2 bathrooms: 1
    • Main level bedrooms: 3
    Primary bedroom
    • Level: Main
    Bedroom s
    • Level: Main
    Bedroom s
    • Level: Main
    Bedroom s
    • Level: Basement
    Bedroom s
    • Level: Basement
    Bedroom s
    • Level: Basement
    Bathroom full
    • Level: Main
    Bathroom half
    • Level: Main
    Bathroom full
    • Level: Basement
    Bathroom full
    • Level: Basement
    Bathroom full
    • Level: Basement
    Bonus room
    • Level: Basement
    Kitchen
    • Level: Main
    Kitchen
    • Level: Basement
    Living room
    • Level: Main
    Recreation room
    • Level: Basement
    Heating
    • Central, Heat Pump
    Cooling
    • Ceiling Fan(s), Central Air, Heat Pump
    Appliances
    • Included: Dishwasher, Disposal
    • Laundry: Electric Dryer Hookup, Gas Dryer Hookup, Washer Hookup
    Features
    • Flooring: Carpet, Tile, Wood
    • Basement: Finished
    • Fireplace features: Living Room
    Interior area
    • Total structure area: 1,877
    • Total interior livable area: 4,164 sqft
    • Finished area above ground: 1,877
    • Finished area below ground: 2,287

    Property

    Parking
    • Total spaces: 3
    • Parking features: Driveway, Detached Garage, Garage Faces Front, Garage on Main Level
    • Garage spaces: 3
    • Has uncovered spaces: Yes
    Features
    • Levels: 1 Story/F.R.O.G.
    • Fencing: Back Yard,Fenced
    Lot
    • Size: 0.46 Acres
    Details
    • Additional parcels included: 4744.83.2544, 4744.83.0345, 4744.83.1325, 4744.83.1525, 4744.83.0554
    • Parcel number: 4744831525.000
    • Zoning: R8MFM
    • Special conditions: Standard

    Construction

    Type & style
    • Home type: SingleFamily
    • Property subtype: Single Family Residence
    Materials
    • Brick Partial, Vinyl
    Condition
    • New construction: No
    • Year built: 1970

    Utilities & green energy

    • Sewer: Public Sewer
    • Water: City

    Community & HOA

    Community
    • Subdivision: None
    Location
    • Region: Statesville

    Financial & listing details

    • Price per square foot: $74/sqft
    • Tax assessed value: $4,000
    • Annual tax amount: $41
    • Date on market: 10/28/2025
    • Cumulative days on market: 145 days
    • Listing terms: Cash,Conventional
    • Road surface type: Concrete, Paved

    Price history

    DateEventPrice
    5/8/2026Sold$307,800-14.5%$74/sqft
    Source: Canopy MLS as distributed by MLS GRID #4314418 Report a problem
    2/24/2026Price change$360,000-6.5%$86/sqft
    Source: Canopy MLS as distributed by MLS GRID #4314418 Report a problem
    1/12/2026Price change$385,000-7.2%$92/sqft
    Source: Canopy MLS as distributed by MLS GRID #4314418 Report a problem
    12/4/2025Price change$415,000-16.8%$100/sqft
    Source: Canopy MLS as distributed by MLS GRID #4314418 Report a problem
    10/28/2025Listed for sale$499,000$120/sqft
    Source: Canopy MLS as distributed by MLS GRID #4314418 Report a problem

    Public tax history

    YearProperty taxesTax assessment
    2025$41 $4,000
    2024$41 $4,000
    2023$41 +53.1%$4,000 +63.3%
    2022$27 $2,450
    2021$27 $2,450
    2020$27 +0.9%$2,450
    2019$26 +6.6%$2,450
    2018$25 $2,450
    2017$25 +7.6%$2,450
    2016$23 $2,450
    2015$23 +4.7%$2,450
    2014$22 $2,450
    2013-- $2,450
    2012-- $2,450
    2011-- $2,450
    2010-- $2,450
    2009-- $2,450
    2008-- $2,450
    2007-- $2,450
    2006-- $2,450
    2005-- $2,450
    2004-- $2,450
    2003-- $2,450 +8.9%
    2002-- $2,250
    2001-- $2,250
    2000-- $2,250
    Find assessor info on the county website

    Neighborhood: 28625

    Nearby schools

    GreatSchools rating
    Schools provided by the listing agent
    • Elementary: East Iredell
    • Middle: East Iredell
    • High: Statesville

    Source: Canopy MLS as distributed by MLS GRID. This data may not be complete. We recommend contacting the local school district to confirm school assignments for this home.

    Get a cash offer in 3 minutes
    Find out how much your home could sell for in as little as 3 minutes with a no-obligation cash offer.
    Estimated market value
    $345,800
    Get a cash offer in 3 minutes
    Find out how much your home could sell for in as little as 3 minutes with a no-obligation cash offer.
    Estimated market value
    $345,800