*TWO BRAND-NEW AC UNITS INSTALLED 5/17/25 *ASSUMABLE LOAN FOR VA ELIGIBLE BUYER. See this exquisite custom estate that has been pristinely maintained, sitting on a very private 2+ acre lot of beautiful Texas Hill Country. This spacious home features four bedrooms, three and a half baths, a main floor "flex" room with a closet, a formal dining area, and an expansive loft with a private multi-media/gym/game room upstairs. Designed for ultimate comfort and convenience, the home boasts two Master Suites, one upstairs with a large walk-in shower and closet, a jetted spa tub, adjoining private office space, and a balcony. Additional Master Bedroom downstairs with a large walk-in shower and closet, providing flexible living options for multi-generational families or guests.This exceptional property has been thoughtfully enhanced with a brand-new pool, a newly constructed two-car garage with additional storage, pet kennel with inlet and attic fans, and a fully fenced property with an automatic gated entry and two manual access gates. Additional upgrades include fresh exterior paint, installation of gutters, energy-efficient solar screens, water purification system, new main house garage door opener, updated interior and exterior lighting, and a new septic pump and aerator. Elegant fountain and entry urns, along with lush landscaping, complete the picturesque setting, blending seamlessly with the natural surroundings. Nestled in the heart of the Texas Hill Country, Laurel Canyon Ranch offers breathtaking scenic hill country views, creating an unparalleled backdrop for your dream home. The community offers over 600 acres of private nature preserves, 11 miles of hiking trails, a community park, and a private fishing pond with a picnic area, This is a rare opportunity to embrace true ranchland proportions while maintaining the conveniences of community living. The unspoiled landscape showcases rolling hills, cascading bluffs, and the tranquil Geronimo Creek valley, surrounded by majestic oak, pecan, juniper, and Texas mountain laurel trees. Laurel Canyon Ranch is more than just a community-it's a Hill Country retreat where you can enjoy the beauty of wildflowers, wildlife, and historic artifacts, all while being just a short drive from city conveniences. Don't miss this incredible opportunity-schedule your private tour today!
Sold
Price Unknown
1580 W COUNTY RD 2801 E, Mico, TX 78056
4beds
4,382sqft
Single Family Residence
Built in 2009
2.16 Acres Lot
$919,000 Zestimate®
$--/sqft
$5,188 Estimated rent
Home value
$919,000
Estimated sales range
Not available
$5,188/mo
Zestimate® history
Owner options
List your home for rent
$5,188/mo
Rent Zestimate®
Find your next renter with Zillow Rental Manager. Plus, with online applications, you can quickly screen prospective tenants – for free.
$5,188/mo
Rent Zestimate®
Refinance and save
$367/mo
Est. payment
Refinancing to a lower rate could help reduce your monthly payments and save thousands over the life of the loan.
$367/mo
Est. payment
Explore your selling options
Work with a Zillow partner agent
Leverage their expertise and Zillow's premium Showcase listings to get your home seen by more buyers.
Get startedList with your own agent
Get your home in front of millions of buyers by listing it on Zillow.
Learn how to do itSell it yourself
Take full control of how buyers see your home on Zillow by listing For Sale by Owner (FSBO).
List your homeWhat's special
Brand-new poolBeautiful texas hill countryFully fenced propertyExpansive loftWater purification systemTwo master suitesFour bedrooms
Zillow last checked:
Listing updated:
Listed by:
Grant Bowman TREC #681384 (210) 883-7034,
JB Goodwin, REALTORS
Source: LERA MLS,MLS#: 1853337
Facts & features
Interior
Bedrooms & bathrooms
- Bedrooms: 4
- Bathrooms: 4
- Full bathrooms: 3
- 1/2 bathrooms: 1
Primary bedroom
- Features: Walk-In Closet(s), Ceiling Fan(s), Full Bath, Half Bath
- Level: Upper
- Area: 224
- Dimensions: 16 x 14
Bedroom
- Area: 272
- Dimensions: 17 x 16
Bedroom 2
- Area: 120
- Dimensions: 12 x 10
Bedroom 3
- Area: 80
- Dimensions: 10 x 8
Primary bathroom
- Features: Tub/Shower Separate
- Area: 160
- Dimensions: 16 x 10
Dining room
- Area: 192
- Dimensions: 12 x 16
Family room
- Area: 396
- Dimensions: 18 x 22
Kitchen
- Area: 156
- Dimensions: 12 x 13
Living room
- Area: 288
- Dimensions: 16 x 18
Office
- Area: 168
- Dimensions: 12 x 14
Heating
- Central, Electric
Cooling
- Ceiling Fan(s), Two Central
Appliances
- Included: Cooktop, Built-In Oven, Self Cleaning Oven, Microwave, Range, Disposal, Dishwasher, Plumbed For Ice Maker, Water Softener Owned, Vented Exhaust Fan, Gas Water Heater, Electric Cooktop, Propane Water Heater, Tankless Water Heater
- Laundry: Washer Hookup, Dryer Connection
Features
- Two Living Area, Master Downstairs, Ceiling Fan(s), Chandelier, Solid Counter Tops, Programmable Thermostat
- Flooring: Carpet, Painted/Stained
- Windows: Double Pane Windows, Solar Screens, Window Coverings
- Has basement: No
- Number of fireplaces: 1
- Fireplace features: One, Living Room, Wood Burning
Interior area
- Total structure area: 4,382
- Total interior livable area: 4,382 sqft
Property
Parking
- Total spaces: 4
- Parking features: Four or More Car Garage, Detached, Attached, Garage Door Opener
- Attached garage spaces: 4
Features
- Levels: Two
- Stories: 2
- Patio & porch: Patio, Covered, Deck
- Exterior features: Sprinkler System, Rain Gutters
- Has private pool: Yes
- Pool features: In Ground
- Fencing: Wrought Iron,Partial
- Has view: Yes
- View description: County VIew
Lot
- Size: 2.16 Acres
- Features: Cul-De-Sac, 2 - 5 Acres, Secluded, Rolling Slope, Streetlights
- Residential vegetation: Mature Trees, Partially Wooded, Mature Trees (ext feat)
Details
- Parcel number: 70778
Construction
Type & style
- Home type: SingleFamily
- Architectural style: Texas Hill Country
- Property subtype: Single Family Residence
Materials
- Stone, Stucco
- Foundation: Slab
- Roof: Composition
Condition
- Pre-Owned
- New construction: No
- Year built: 2009
Details
- Builder name: STONE CREEK CUSTOM HOMES
Utilities & green energy
- Sewer: Aerobic Septic
Community & HOA
Community
- Features: Jogging Trails
- Security: Smoke Detector(s), Prewired
- Subdivision: Laurel Canyon Ranch
HOA
- Has HOA: Yes
- HOA fee: $367 annually
- HOA name: LAUREL CANYON RANCH
Location
- Region: Mico
Financial & listing details
- Annual tax amount: $11,595
- Date on market: 3/27/2025
- Cumulative days on market: 130 days
- Listing terms: Conventional,VA Loan,TX Vet,Cash
- Road surface type: Paved, Asphalt
Price history
| Date | Event | Price |
|---|---|---|
| 8/27/2025 | Sold | -- |
Source:  LERA MLS #1853337 Report a problem LERA MLS #1853337 Report a problem | ||
| 8/4/2025 | Pending sale | $925,000$211/sqft |
Source: LERA MLS #1853337 Report a problem | ||
| 6/11/2025 | Price change | $925,0000%$211/sqft |
Source: LERA MLS #1853337 Report a problem | ||
| 5/29/2025 | Price change | $925,100+0%$211/sqft |
Source: LERA MLS #1853337 Report a problem | ||
| 5/19/2025 | Price change | $925,000+1.6%$211/sqft |
Source: LERA MLS #1853337 Report a problem | ||
| 5/7/2025 | Price change | $910,100+0%$208/sqft |
Source: LERA MLS #1853337 Report a problem | ||
| 4/22/2025 | Price change | $910,000-0.1%$208/sqft |
Source: LERA MLS #1853337 Report a problem | ||
| 4/9/2025 | Price change | $911,000+0.1%$208/sqft |
Source: LERA MLS #1853337 Report a problem | ||
| 3/27/2025 | Listed for sale | $910,000$208/sqft |
Source: LERA MLS #1853337 Report a problem | ||
Public tax history
Tax history is unavailable.
Neighborhood: 78056
Nearby homes
- $909,4004 bd4 ba4.3k sqft1580 County Road 2801 E, Mico, TX 78056Off Market
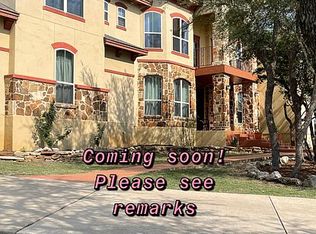
- $645,0004 bd3 ba2.6k sqft1544 County Road 2801 E, Mico, TX 78056For Sale

- $818,5004 bd4 ba3.6k sqft1599 County Road 2801 E, Mico, TX 78056Off Market
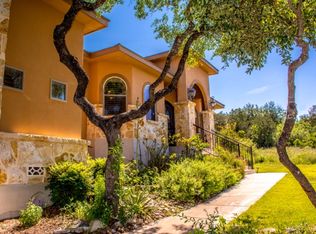
- $633,700-- bd2 ba2.5k sqft1569 County Road 2801 E, Mico, TX 78056Off Market
- $968,8005 bd5 ba4.9k sqft1352 County Road 2801 E, Mico, TX 78056Off Market
- $711,900-- bd2 ba3.7k sqft108 County Road 2816, Mico, TX 78056Off Market
- $713,6004 bd3 ba2.8k sqft1378 County Road 2801 E, Mico, TX 78056Off Market
- $803,3003 bd3 ba3.9k sqft1274 County Road 2801 E, Mico, TX 78056Off Market
- $--2 Acres4 County Road 2801, Mico, TX 78056Off Market
Nearby schools
GreatSchools rating
- 7/10Potranco Elementary SchoolGrades: PK-5Distance: 8.3 mi
- 6/10Medina Valley Loma Alta MiddleGrades: 6-8Distance: 7.9 mi
- 5/10Medina Valley High SchoolGrades: 9-12Distance: 14.1 mi
Schools provided by the listing agent
- Elementary: Potranco
- Middle: Loma Alta
- High: Medina Valley
- District: Medina Valley I.S.D.
Source: LERA MLS. This data may not be complete. We recommend contacting the local school district to confirm school assignments for this home.
Get a cash offer in 3 minutes
Find out how much your home could sell for in as little as 3 minutes with a no-obligation cash offer.
Estimated market value
$919,000
Get a cash offer in 3 minutes
Find out how much your home could sell for in as little as 3 minutes with a no-obligation cash offer.
Estimated market value
$919,000
- Texas
- Medina County
- Riomedina
- 78056
- 1580 W COUNTY RD 2801 E
Nearby cities
Nearby zip codes
Other Riomedina Topics
