Welcome to an exceptional residence in one of River Oaks most desirable locations, where timeless elegance, thoughtful design, and an abundance of space come together on an impressive 1.49 acre homesite in gated community. One of the home's most impressive features is the versatility offered by the add'l levels. This Southern Colonial stunner features 5 or 6 BR's/5.5 bath that has been meticulously cared for over the years. Architectural Details throughout including hi ceilings, 4 Fireplaces, gorgeous, tall Kitchen cabinetry, wall of hinged & fixed French doors in the Breakfast Area, beamed ceiling in Great Room, nail dn HW floors, top of the line kitchen appl's + much more. Recent improvements include: new int & ext paint, 2 new water heaters, one being tankless, new quartz countertops in kitchen, updated lighting, updated Kitchen, primary bath + full bath on main floor, irrigation system installed in front yard & roof replaced in 2019. Square Footage includes Finished Basement!
For sale
$1,620,000
1580 W Massey Rd, Memphis, TN 38120
5beds
7,715sqft
Single Family Residence
Built in 1948
1.49 Acres Lot
$1,276,700 Zestimate®
$210/sqft
$129/mo HOA
What's special
Gated communityFinished basementUpdated kitchenGorgeous tall kitchen cabinetryUpdated lightingArchitectural details throughout
- 13 hours |
- 322 |
- 9 |
Zillow last checked:
Listing updated:
Listed by:
Sissy A Vaughan,
BHHS McLemore & Co., Realty 901-457-8515
Source: MAAR,MLS#: 10228754
Facts & features
Interior
Bedrooms & bathrooms
- Bedrooms: 5
- Bathrooms: 6
- Full bathrooms: 5
- 1/2 bathrooms: 1
Rooms
- Room types: Attic, Bonus Room, Entry Hall, Play Room
Primary bedroom
- Features: Hardwood Floor, Sitting Area, Smooth Ceiling, Walk-In Closet(s)
- Level: First
- Area: 361
- Dimensions: 19 x 19
Bedroom 2
- Features: Hardwood Floor, Shared Bath, Smooth Ceiling
- Level: First
- Area: 192
- Dimensions: 12 x 16
Bedroom 3
- Features: Hardwood Floor, Private Full Bath, Smooth Ceiling
- Level: First
- Area: 169
- Dimensions: 13 x 13
Bedroom 4
- Features: Carpet, Smooth Ceiling, Walk-In Closet(s)
- Level: Second
- Area: 323
- Dimensions: 17 x 19
Bedroom 5
- Features: Carpet, Smooth Ceiling
- Area: 221
- Dimensions: 13 x 17
Primary bathroom
- Features: Double Vanity, Separate Shower, Smooth Ceiling, Tile Floor, Full Bath
Dining room
- Features: Separate Dining Room
- Area: 320
- Dimensions: 16 x 20
Kitchen
- Features: Kitchen Island, Keeping/Hearth Room, Pantry, Separate Breakfast Room, Updated/Renovated Kitchen, Washer/Dryer Connections
- Area: 315
- Dimensions: 15 x 21
Living room
- Features: Great Room, Separate Living Room
- Area: 272
- Dimensions: 16 x 17
Office
- Area: 432
- Dimensions: 18 x 24
Bonus room
- Area: 672
- Dimensions: 24 x 28
Den
- Area: 620
- Dimensions: 20 x 31
Heating
- 3 or More Systems, Central, Natural Gas
Cooling
- 3 or More Systems, Ceiling Fan(s), Central Air
Appliances
- Included: 2+ Water Heaters, Gas Water Heater, Dishwasher, Disposal, Double Oven, Gas Cooktop, Microwave, Range/Oven, Separate Ice Maker
- Laundry: Laundry Room
Features
- 1 or More BR Down, Double Vanity Bath, Full Bath Down, Half Bath Down, Luxury Primary Bath, Primary Down, Renovated Bathroom, Separate Tub & Shower, High Ceilings, Smooth Ceiling, Cedar Closet(s), Walk-In Closet(s), 2 or More Baths, 2nd Bedroom, 3rd Bedroom, Den/Great Room, Dining Room, Keeping/Hearth Room, Kitchen, Laundry Room, Living Room, Office, Primary Bedroom, 1 Bath, 4th or More Bedrooms, Play Room/Rec Room, Square Feet Source: Appraisal
- Flooring: Marble/Terrazzo, Part Carpet, Part Hardwood, Tile
- Windows: Wood Frames, Window Treatments
- Basement: Partial,Walk-Out Access,Finished
- Attic: Attic Access
- Number of fireplaces: 2
- Fireplace features: In Den/Great Room, In Keeping/Hearth room, Living Room, Primary Bedroom
Interior area
- Total interior livable area: 7,715 sqft
Video & virtual tour
Property
Parking
- Total spaces: 3
- Parking features: Driveway/Pad, Garage Door Opener, More than 3 Coverd Spaces, Storage
- Has garage: Yes
- Covered spaces: 3
- Has uncovered spaces: Yes
Features
- Stories: 2
- Patio & porch: Porch, Patio
- Pool features: None
- Fencing: Wrought Iron,Wood
Lot
- Size: 1.49 Acres
- Dimensions: 249.41 x 258.10
- Features: Corner Lot, Professionally Landscaped, Some Trees
Details
- Parcel number: 080029 A00014
Construction
Type & style
- Home type: SingleFamily
- Architectural style: Traditional
- Property subtype: Single Family Residence
Materials
- Brick Veneer
- Roof: Composition Shingles
Condition
- New construction: No
- Year built: 1948
Utilities & green energy
- Sewer: Public Sewer
- Water: Public
- Utilities for property: Cable Available
Community & HOA
Community
- Features: Gated
- Security: Smoke Detector(s), Security Gate
- Subdivision: Massey Green Pd
HOA
- Has HOA: Yes
- HOA fee: $1,550 annually
Location
- Region: Memphis
Financial & listing details
- Price per square foot: $210/sqft
- Tax assessed value: $1,503,200
- Annual tax amount: $19,808
- Price range: $1.6M - $1.6M
- Date on market: 8/20/2026
- Listing terms: Conventional
Estimated market value
$1,276,700
$1.11M - $1.47M
$7,087/mo
Price history
| Date | Event | Price |
|---|---|---|
| 8/20/2026 | Listed for sale | $1,620,000+89.5%$210/sqft |
Source:  MAAR #10228754 Report a problem MAAR #10228754 Report a problem | ||
| 3/4/2019 | Sold | $855,000-51.1%$111/sqft |
Source: MAAR #10026395 Report a problem | ||
| 1/13/2016 | Sold | $1,750,000+92.3%$227/sqft |
Source: MAAR #9951513 Report a problem | ||
| 2/24/1998 | Sold | $910,000$118/sqft |
Source: Public Record Report a problem | ||
Public tax history
| Year | Property taxes | Tax assessment |
|---|---|---|
| 2025 | $19,808 -8.1% | $375,800 +14.8% |
| 2024 | $21,557 +8.1% | $327,350 |
| 2023 | $19,941 | $327,350 |
| 2022 | -- | $327,350 |
| 2021 | -- | $327,350 +43.8% |
| 2020 | $7,277 | $227,700 |
| 2019 | $7,277 -25.2% | $227,700 -5.3% |
| 2018 | $9,734 -45.1% | $240,350 |
| 2017 | $17,741 | $240,350 |
Find assessor info on the county website
Monthly payment
Est. payment
Payment breakdown
Explore the cost of this home by adjusting the details. Changes won't be saved.Climate risks
Neighborhood: River Oaks-Kirby-Balmoral
Nearby schools
GreatSchools rating
- 6/10Ridgeway/Balmoral Elementary SchoolGrades: K-5Distance: 2 mi
- 3/10Ridgeway Middle SchoolGrades: 6-8Distance: 1.9 mi
- 8/10White Station High SchoolGrades: 9-12Distance: 3.2 mi
- $1,050,8004 bd5 ba5.2k sqft6383 Massey Green Ln, Memphis, TN 38120Off Market
- $1,077,1004 bd3 ba4.7k sqft1567 Massey Green Cv, Memphis, TN 38120Off Market
- $1,286,0005 bd4 ba4.8k sqft1575 Massey Green Cv, Memphis, TN 38120Off Market
- $1,071,1004 bd4 ba4.2k sqft1559 Massey Green Cv, Memphis, TN 38120Off Market
- $1,030,8005 bd4 ba4.2k sqft6367 Massey Green Ln, Memphis, TN 38120Off Market
- $985,8004 bd4 ba4.5k sqft6359 Massey Green Ln, Memphis, TN 38120Off Market
- $900,0004 bd5 ba3.8k sqft6351 Massey Green Ln, Memphis, TN 38120Sold
- $1,008,9004 bd4 ba4.3k sqft6375 Massey Green Ln, Memphis, TN 38120Off Market
A local agent can set up tours, give advice and negotiate with sellers.
A local lender can help you make sure your offer is ready when you are.
Similar homes
- $1,995,0005 bd7 ba6.8k sqft6175 Chapelle Cir, Memphis, TN 38120For Sale
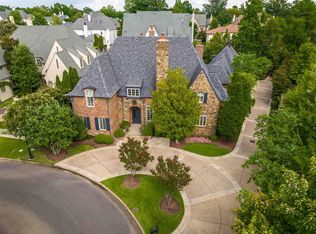 MLS ID #10228318, Marq Cobb, Myers Cobb Realtors, LLC. MAAR
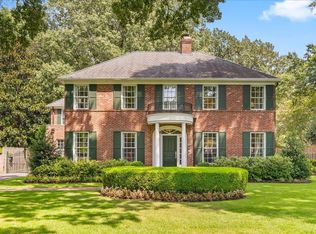
 - $1,790,0005 bd5 ba7k sqft409 River Oaks Rd N, Memphis, TN 38120For Sale
 MLS ID #10223167, Landon J Twisdale, Weichert, REALTORS-BenchMark. MAAR
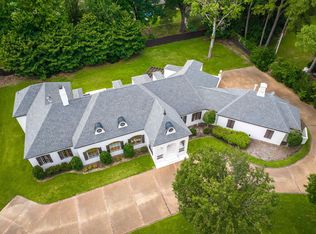
 - $1,395,0005 bd5 ba5.9k sqft188 E Galloway Dr, Memphis, TN 38111For Sale
 MLS ID #10228749, Violetta I Couture, Crye-Leike, Inc., REALTORS. MAAR
 - $1,500,0004 bd6 ba6.5k sqft5352 N Clover Dr, Memphis, TN 38120For Sale
 MLS ID #10224504, Channing A Shaw-Wright, Emmett Baird Realty, LLC. MAAR
 - $1,389,0004 bd6 ba5.8k sqft5870 Garden Reach Cv, Memphis, TN 38120For SaleMLS ID #10221571, Joel J Hobson, Hobson, REALTORS. MAAR
- $1,399,0005 bd5 ba6.9k sqft9035 Telluride Cv, Germantown, TN 38138For SaleMLS ID #10228764, Tammy Bunnell, Crye-Leike, Inc., REALTORS. MAAR
- $1,847,0003 bd7 ba9.5k sqft333 Winter Oak Ln, Memphis, TN 38120For SaleMLS ID #10222002, Jimmy M Reed, Marx-Bensdorf, REALTORS. MAAR
- $1,075,0005 bd6 ba5.8k sqft5724 The Forest Gate Rd, Memphis, TN 38120For SaleMLS ID #10227175, William M Ware, Ware Jones, REALTORS. MAAR
- $1,150,0004 bd8 ba8.8k sqft425 Sweetbrier Rd, Memphis, TN 38120For SaleMLS ID #10222210, Barbie Dan, Ware Jones, REALTORS. MAAR
- $949,9004 bd5 ba5.5k sqft1221 Oak River Rd, Memphis, TN 38120For SaleMLS ID #10227298, Angie Osborn, Crye-Leike, Inc., REALTORS. MAAR
- $1,275,0004 bd5 ba5.7k sqft5946 Even Mist Cv, Memphis, TN 38120For SaleMLS ID #10219472, Barbie Dan, Ware Jones, REALTORS. MAAR
- $1,300,0005 bd7 ba5.6k sqft5272 Winestone Cv, Memphis, TN 38120For SaleMLS ID #10226140, Ashley Wisch, eXp Realty, LLC. MAAR
- $1,395,0004 bd7 ba7.4k sqft2350 Carters Grove Ln, Germantown, TN 38138For SaleMLS ID #10227782, John J Quinn, REMAX Experts. MAAR
- $845,0005 bd6 ba5.2k sqft6326 Maison Privee Cv, Memphis, TN 38120For SaleMLS ID #10205398, Kelley Cunningham, Crye-Leike, Inc., REALTORS. MAAR
- $1,595,0005 bd8 ba6.4k sqft2360 Mont Alban Cv, Germantown, TN 38139For SaleMLS ID #10215109, Judy O McLellan, Crye-Leike, Inc., REALTORS. MAAR
- $1,598,8506 bd6 ba7.6k sqft9141 Forest Bend Ct, Germantown, TN 38138For SaleMLS ID #10215630, Lauren P Cansler, Crye-Leike, Inc., REALTORS. MAAR
- $1,795,0005 bd7 ba7k sqft9320 Gwynn Hollow Cv, Germantown, TN 38139For SaleMLS ID #10223273, Judy O McLellan, Crye-Leike, Inc., REALTORS. MAAR
- $1,575,0005 bd6 ba6.1k sqft3024 Chapel Woods Cv, Germantown, TN 38139For SaleMLS ID #10227470, Laura Clark, Coldwell Banker Collins-Maury. MAAR
- $910,0005 bd4 ba4.1k sqft5302 S Angela Ln, Memphis, TN 38120For SaleMLS ID #10220583, Leslie Pickett, BHHS Taliesyn Realty. MAAR
- $899,0004 bd4 ba4.7k sqft6320 Whitmar Pl N, Memphis, TN 38120For SaleMLS ID #10225906, Julie J Mollaymeri, Marx-Bensdorf, REALTORS. MAAR
