Spacious two-story home located in one of North Rialto's most desirable established neighborhoods. Offering approximately 1,799 square feet of living space on an expansive 9,500± square-foot lot, this 3-bedroom, 2.5-bath residence presents an outstanding opportunity for buyers seeking space, location, and the chance to add their own personal touches. Public records indicate the home was built in 1990.
From the moment you arrive, you'll appreciate the home's attractive curb appeal, tile roof, attached two-car garage, and generous setback. Inside, you'll find a functional floor plan featuring spacious living areas, abundant natural light, a welcoming fireplace, and a layout designed for comfortable everyday living and entertaining.
excellent potential for cosmetic updating. Whether your buyers are looking to modernize finishes over time or simply move in and enjoy immediately, this property provides a rare opportunity in a highly sought-after neighborhood.
The oversized backyard offers endless possibilities for outdoor entertaining, gardening, children's play areas, or even the addition of a custom pool or outdoor living space (buyer to verify). With nearly a quarter-acre lot, there is room to create the backyard you've always envisioned.
Conveniently located near parks, shopping, restaurants, schools, and major commuter routes including the 210 and 15 Freeways, this home offers both everyday convenience and excellent accessibility. Carter High School and other nearby schools
Sold for $660,000
Listed by: JS WALLACE REAL ESTATE • JOSEPH WALLACE • Contact: 951-906-8975
Bought with: TRT Capital
$660,000
1580 W Townsend St, Rialto, CA 92377
3beds
1,799sqft
Single Family Residence
Built in 1990
9,500 Square Feet Lot
$659,900 Zestimate®
$367/sqft
$3,115 Estimated rent
Home value
$659,900
$601,000 - $726,000
$3,115/mo
Zestimate® history
Owner options
List your home for rent
$3,115/mo
Rent Zestimate®
Find your next renter with Zillow Rental Manager. Plus, with online applications, you can quickly screen prospective tenants – for free.
$3,115/mo
Rent Zestimate®
Refinance and save
$4,180/mo
Est. payment
Refinancing to a lower rate could help reduce your monthly payments and save thousands over the life of the loan.
$4,180/mo
Est. payment
Explore your selling options
Work with a Zillow partner agent
Leverage their expertise and Zillow's premium Showcase listings to get your home seen by more buyers.
Get startedList with your own agent
Get your home in front of millions of buyers by listing it on Zillow.
Learn how to do itSell it yourself
Take full control of how buyers see your home on Zillow by listing For Sale by Owner (FSBO).
List your homeWhat's special
Zillow last checked:
Listing updated:
Listed by:
JOSEPH WALLACE DRE #01380473 951-906-8975,
JS WALLACE REAL ESTATE
Bought with:
Belkys Flores, DRE #01192807
TRT Capital
Source: CRMLS,MLS#: IV26143699 Originating MLS: California Regional MLS
Originating MLS: California Regional MLSFacts & features
Interior
Bedrooms & bathrooms
- Bedrooms: 3
- Bathrooms: 3
- Full bathrooms: 2
- 1/2 bathrooms: 1
- Main level bathrooms: 1
Rooms
- Room types: Bonus Room, Bedroom, Family Room, Living Room, Primary Bedroom, Office, Other, Dining Room
Primary bedroom
- Features: Primary Suite
Bedroom
- Features: All Bedrooms Up
Bathroom
- Features: Dual Sinks, Separate Shower, Tub Shower
Other
- Features: Walk-In Closet(s)
Heating
- Central, Fireplace(s)
Cooling
- Central Air
Appliances
- Included: Dishwasher, Electric Range, Gas Range, Gas Water Heater, Dryer, Washer
- Laundry: Washer Hookup, Electric Dryer Hookup, Gas Dryer Hookup
Features
- Block Walls, Ceiling Fan(s), Separate/Formal Dining Room, High Ceilings, Stair Climber, Storage, All Bedrooms Up, Primary Suite, Walk-In Closet(s)
- Flooring: Carpet, Tile
- Has fireplace: Yes
- Fireplace features: Family Room, Gas
- Common walls with other units/homes: No Common Walls
Interior area
- Total interior livable area: 1,799 sqft
Property
Parking
- Total spaces: 4
- Parking features: Direct Access, Door-Single, Driveway, Garage Faces Front, Garage
- Attached garage spaces: 2
- Uncovered spaces: 2
Features
- Levels: Two
- Stories: 2
- Entry location: Front
- Patio & porch: Concrete, Covered, Open, Patio, Wood
- Pool features: None
- Has view: Yes
- View description: None
Lot
- Size: 9,500 Square Feet
- Features: Back Yard, Front Yard, Lawn, Landscaped, Near Park, Street Level
Details
- Parcel number: 0239352290000
- Special conditions: Standard
Construction
Type & style
- Home type: SingleFamily
- Property subtype: Single Family Residence
Materials
- Blown-In Insulation
- Foundation: Slab
- Roof: Concrete,Tile
Condition
- Repairs Cosmetic
- New construction: No
- Year built: 1990
Utilities & green energy
- Electric: Standard
- Sewer: Public Sewer
- Water: Public
- Utilities for property: Electricity Available, Electricity Connected, Natural Gas Available, Natural Gas Connected, Sewer Connected, Water Available, Water Connected
Community & HOA
Community
- Features: Curbs, Gutter(s), Stable(s), Street Lights, Suburban, Park
- Security: Smoke Detector(s)
Location
- Region: Rialto
Financial & listing details
- Price per square foot: $367/sqft
- Tax assessed value: $632,400
- Annual tax amount: $8,324
- Date on market: 7/8/2026
- Cumulative days on market: 5 days
- Listing terms: Cash,Conventional,FHA
- Road surface type: Paved
Price history
| Date | Event | Price |
|---|---|---|
| 8/6/2026 | Sold | $660,000+3.1%$367/sqft |
Source:  CRMLS #IV26143699 Report a problem CRMLS #IV26143699 Report a problem | ||
| 7/15/2026 | Contingent | $640,000$356/sqft |
Source: CRMLS #IV26143699 Report a problem | ||
| 7/8/2026 | Listed for sale | $640,000$356/sqft |
Source: CRMLS #IV26143699 Report a problem | ||
Public tax history
| Year | Property taxes | Tax assessment |
|---|---|---|
| 2025 | $8,324 +168% | $632,400 +194.6% |
| 2024 | $3,106 -5.1% | $214,696 +2% |
| 2023 | $3,271 +4.9% | $210,486 +2% |
| 2022 | $3,119 -52.5% | $206,359 +2% |
| 2021 | $6,561 +0.1% | $202,313 +1% |
| 2020 | $6,557 +1.1% | $200,239 +2% |
| 2019 | $6,484 +1.5% | $196,312 +2% |
| 2018 | $6,386 +125.1% | $192,463 +2% |
| 2017 | $2,838 | $188,689 +2% |
| 2016 | $2,838 +18.4% | $184,989 +1.5% |
| 2015 | $2,398 -0.4% | $182,211 +2% |
| 2014 | $2,406 | $178,642 +0.5% |
| 2013 | -- | $177,834 +2% |
| 2012 | -- | $174,347 +2% |
| 2011 | -- | $170,928 +0.8% |
| 2010 | -- | $169,650 -0.2% |
| 2009 | -- | $170,053 +2% |
| 2008 | -- | $166,718 +2% |
| 2007 | -- | $163,449 +2% |
| 2006 | -- | $160,244 +2% |
| 2005 | -- | $157,102 +2% |
| 2004 | -- | $154,022 +1.9% |
| 2003 | -- | $151,200 +2% |
| 2002 | -- | $148,235 +2% |
| 2001 | -- | $145,329 +2% |
| 2000 | -- | $142,479 |
Find assessor info on the county website
Neighborhood: 92377
Nearby homes
- $690,1004 bd3 ba2.1k sqft1592 W Townsend St, Rialto, CA 92377Off Market
- $686,4004 bd3 ba2.1k sqft1557 W Tudor St, Rialto, CA 92377Off Market
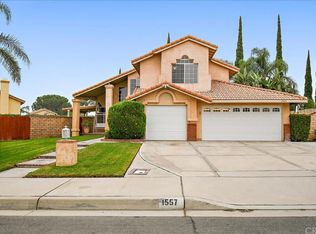
- $633,8004 bd2 ba1.9k sqft1527 W Tudor St, Rialto, CA 92377Off Market
- $602,6004 bd2 ba1.9k sqft1575 W Tudor St, Rialto, CA 92377Off Market
- $651,3003 bd3 ba1.7k sqft1604 W Townsend St, Rialto, CA 92377Off Market
- $696,9005 bd3 ba2.1k sqft1589 W Tudor St, Rialto, CA 92377Off Market
- $642,5004 bd2 ba1.9k sqft1583 W Townsend St, Rialto, CA 92377Off Market
- $676,5003 bd3 ba1.7k sqft1571 W Townsend St, Rialto, CA 92377Off Market
Nearby schools
GreatSchools rating
- 5/10Edward Fitzgerald Elementary SchoolGrades: K-5Distance: 1.4 mi
- 6/10Ethel Kucera Middle SchoolGrades: 6-8Distance: 1 mi
- 6/10Wilmer Amina Carter High SchoolGrades: 9-12Distance: 0.5 mi
Get a cash offer in 3 minutes
Find out how much your home could sell for in as little as 3 minutes with a no-obligation cash offer.
Estimated market value
$659,900
Get a cash offer in 3 minutes
Find out how much your home could sell for in as little as 3 minutes with a no-obligation cash offer.
Estimated market value
$659,900
- California
- San Bernardino County
- Rialto
- 92377
- 1580 W Townsend St
Nearby cities
Nearby zip codes
Other Rialto Topics
