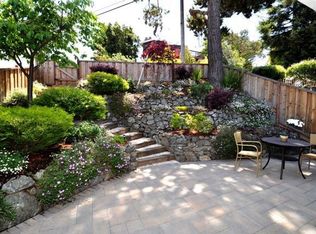
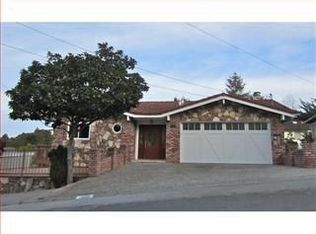
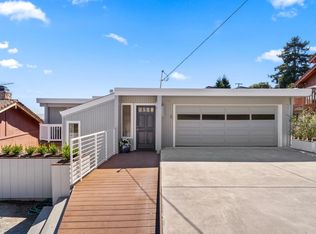
Nestled in the sought-after Belmont Hills, this beautifully appointed 3-bedroom, 3-bathroom split-level home combines stunning Bay views with the comfort and flexibility todays families are looking for. Bright, inviting spaces and multiple outdoor areas create an easy flow for both everyday living and weekend gatherings. A welcoming terrace and entry open to the light-filled living room, where a classic fireplace and oversized picture window frame beautiful views. Just one level below, the spacious open-concept great room is surrounded by windows and opens directly to an expansive deck, perfect for morning coffee, playtime, outdoor dining, or relaxing while taking in the Bay views. Conveniently located on this level are a full hall bathroom, laundry room, and guest bedroom, offering a flexible setup for family, guests, or a home office. Downstairs, the private primary suite provides a peaceful retreat with its own deck and walk-in closet, while an additional en-suite bedroom offers privacy and versatility for children, guests, or work-from-home needs. Enjoy the best of Belmont Hills with parks, trails, shopping, and dining close by, plus easy access to Highways 101 and 280.
For sale
$1,998,000
1580 Winding Way, Belmont, CA 94002
3beds
1,560sqft
Single Family Residence, Residential
Built in 1998
5,760 Square Feet Lot
$-- Zestimate®
$1,281/sqft
$-- HOA
What's special
- 7 days
- 831
- 111
Zillow last checked:
Listing updated:
Listed by:
John Shroyer 00613370 650-787-2121,
Golden Gate Sotheby's International Realty 650-597-1800
Source: MLSListings Inc,MLS#: ML82061601
Facts & features
Interior
Bedrooms & bathrooms
- Bedrooms: 3
- Bathrooms: 3
- Full bathrooms: 3
Bedroom
- Features: PrimarySuiteRetreat, WalkinCloset, PrimaryBedroom2plus
Bathroom
- Features: TubwJets
Dining room
- Features: BreakfastRoom, DiningArea
Family room
- Features: KitchenFamilyRoomCombo
Kitchen
- Features: ExhaustFan
Heating
- Central Forced Air Gas
Cooling
- Central Air
Appliances
- Included: Dishwasher, Exhaust Fan, Disposal, Gas Oven/Range
- Laundry: Gas Dryer Hookup
Features
- Number of fireplaces: 2
- Fireplace features: Family Room, Gas, Living Room
Interior area
- Total structure area: 1,560
- Total interior livable area: 1,560 sqft
Video & virtual tour
Property
Parking
- Total spaces: 2
- Parking features: Attached
- Attached garage spaces: 2
Features
- Stories: 2
- Patio & porch: Deck
Lot
- Size: 5,760 Square Feet
Details
- Parcel number: 044123080
- Zoning: R10006
- Special conditions: Standard
Construction
Type & style
- Home type: SingleFamily
- Property subtype: Single Family Residence, Residential
Materials
- Foundation: Concrete Perimeter, Pillar/Post/Pier, Raised
- Roof: Tile
Condition
- New construction: No
- Year built: 1998
Utilities & green energy
- Gas: PublicUtilities
- Sewer: Public Sewer
- Water: Public
- Utilities for property: Public Utilities, Water Public
Community & HOA
Location
- Region: Belmont
Financial & listing details
- Price per square foot: $1,281/sqft
- Tax assessed value: $914,656
- Date on market: 9/17/2026
- Listing agreement: ExclusiveRightToSell
- Listing terms: CashorConventionalLoan
Estimated market value
Not available
Estimated sales range
Not available
Not available
Price history
| Date | Event | Price |
|---|---|---|
| 9/17/2026 | Listed for sale | $1,998,000+249.3%$1,281/sqft |
Source:  MLSListings Inc #ML82061601 Report a problem MLSListings Inc #ML82061601 Report a problem | ||
| 11/20/1998 | Sold | $572,000+429.6%$367/sqft |
Source: Public Record Report a problem | ||
| 5/30/1997 | Sold | $108,000$69/sqft |
Source: Public Record Report a problem | ||
Public tax history
| Year | Property taxes | Tax assessment |
|---|---|---|
| 2026 | -- | $914,656 +2% |
| 2025 | $11,861 +4.4% | $896,722 +2% |
| 2024 | $11,361 +1.2% | $879,140 +2% |
| 2023 | $11,230 +1.6% | $861,902 +2% |
| 2022 | $11,057 -1.7% | $845,002 +2% |
| 2021 | $11,243 +1% | $828,434 +1% |
| 2020 | $11,136 +1.5% | $819,940 +2% |
| 2019 | $10,972 +2.8% | $803,864 +2% |
| 2018 | $10,674 +2.8% | $788,102 +2% |
| 2017 | $10,387 +0.9% | $772,650 +2% |
| 2016 | $10,291 +9.2% | $757,500 +1.5% |
| 2015 | $9,421 | $746,122 +2% |
| 2014 | $9,421 | $731,508 +0.5% |
| 2013 | -- | $728,202 +2% |
| 2012 | -- | $713,924 |
| 2011 | -- | $713,924 +2.8% |
| 2010 | -- | $694,696 -0.2% |
| 2009 | -- | $696,348 +2% |
| 2008 | -- | $682,696 +2% |
| 2007 | -- | $669,310 +2% |
| 2006 | -- | $656,188 |
| 2005 | -- | $656,188 +4% |
| 2004 | -- | $630,708 +1.9% |
| 2003 | -- | $619,150 +2% |
| 2002 | -- | $607,010 +2% |
| 2001 | -- | $595,108 +2% |
| 2000 | -- | $583,440 |
Find assessor info on the county website
Monthly payment
Est. payment
Payment breakdown
Explore the cost of this home by adjusting the details. Changes won't be saved.Climate risks
Neighborhood: Central
Nearby schools
Schools provided by the listing agent
- District: BelmontRedwoodShoresElementary
Source: MLSListings Inc. This data may not be complete. We recommend contacting the local school district to confirm school assignments for this home.