Investors and House Hackers-Rare low price. Get your tenants to pay off your loan! Cap rate over 10 and income of $58,000 every year on this well performing 8 bedroom 4 bath side by side brick duplex. This updated duplex costs less than a 4 bed 2 bath house and gives you the freedom to rent the other side to offset your mortgage payment. Or keep both sides rented for close to $60k per year income combined. The units are the same where you enter into living room and can store anything in the updated kitchens. Two main level bedrooms share the main level full bath. Downstairs, each side has another two nonconforming bedrooms, living space, laundry room and another full bathroom. Newer boilers and certified roofs. Parking for at least 6 cars directly in front. Private yard on a walking path to nearby schools and sports complex. Empty lot next door means privacy. Super close to Buckley Space Force Base and easy to get to I-70 and all the shopping nearby.
Sold for $580,000
$580,000
15800-15802 E 11th Avenue, Aurora, CO 80011
8beds
3,808sqft
Duplex
Built in 1982
0.33 Acres Lot
$557,400 Zestimate®
$152/sqft
$3,528 Estimated rent
Home value
$557,400
$518,000 - $596,000
$3,528/mo
Zestimate® history
Owner options
List your home for rent
$3,528/mo
Rent Zestimate®
Find your next renter with Zillow Rental Manager. Plus, with online applications, you can quickly screen prospective tenants – for free.
$3,528/mo
Rent Zestimate®
Refinance and save
$3,365/mo
Est. payment
Refinancing to a lower rate could help reduce your monthly payments and save thousands over the life of the loan.
$3,365/mo
Est. payment
Explore your selling options
Work with a Zillow partner agent
Leverage their expertise and Zillow's premium Showcase listings to get your home seen by more buyers.
Get startedList with your own agent
Get your home in front of millions of buyers by listing it on Zillow.
Learn how to do itSell it yourself
Take full control of how buyers see your home on Zillow by listing For Sale by Owner (FSBO).
List your homeWhat's special
Zillow last checked:
Listing updated:
Listed by:
Carrie Hill 303-579-9449 CARRIE@RMRE-INC.COM,
Rocky Mountain Real Estate Inc
Bought with:
Nancy Murillo, 40024517
Action Properties Inc
Source: REcolorado as distributed by MLS GRID,MLS#: 5530070
Facts & features
Interior
Bedrooms & bathrooms
- Bedrooms: 8
- Bathrooms: 4
- Full bathrooms: 2
- 3/4 bathrooms: 2
- Main level bathrooms: 2
- Main level bedrooms: 4
Bedroom
- Description: Unit 15800
- Level: Main
- Area: 140 Square Feet
- Dimensions: 10 x 14
Bedroom
- Description: Unit 15800
- Level: Main
- Area: 156 Square Feet
- Dimensions: 13 x 12
Bedroom
- Description: Unit 15800
- Level: Basement
- Area: 144 Square Feet
- Dimensions: 12 x 12
Bedroom
- Description: Unit 15800
- Level: Basement
- Area: 165 Square Feet
- Dimensions: 11 x 15
Bedroom
- Description: Unit 15802
- Level: Main
- Area: 182 Square Feet
- Dimensions: 14 x 13
Bedroom
- Description: Unit 15802
- Level: Main
- Area: 154 Square Feet
- Dimensions: 14 x 11
Bedroom
- Description: Unit 15802
- Level: Basement
- Area: 182 Square Feet
- Dimensions: 14 x 13
Bedroom
- Description: Unit 15802
- Level: Basement
- Area: 154 Square Feet
- Dimensions: 14 x 11
Bathroom
- Description: Unit 15800
- Level: Main
- Area: 45 Square Feet
- Dimensions: 9 x 5
Bathroom
- Description: Unit 15800
- Level: Basement
- Area: 45 Square Feet
- Dimensions: 9 x 5
Bathroom
- Description: Unit 15802
- Level: Main
- Area: 45 Square Feet
- Dimensions: 5 x 9
Bathroom
- Description: Unit 15802
- Level: Basement
- Area: 45 Square Feet
- Dimensions: 5 x 9
Family room
- Description: Unit 15800
- Level: Basement
- Area: 247 Square Feet
- Dimensions: 13 x 19
Family room
- Description: Unit 15802
- Level: Basement
- Area: 247 Square Feet
- Dimensions: 19 x 13
Kitchen
- Description: With Dining Room, Unit 15800
- Level: Main
- Area: 169 Square Feet
- Dimensions: 13 x 13
Kitchen
- Description: With Dining Room, Unit 15802
- Level: Main
- Area: 169 Square Feet
- Dimensions: 13 x 13
Living room
- Description: Unit 15800
- Level: Main
- Area: 266 Square Feet
- Dimensions: 14 x 19
Living room
- Description: Unit 15802
- Level: Main
- Area: 247 Square Feet
- Dimensions: 19 x 13
Utility room
- Description: Unit 15800
- Level: Basement
- Area: 221 Square Feet
- Dimensions: 17 x 13
Utility room
- Description: Unit 15802
- Level: Basement
- Area: 169 Square Feet
- Dimensions: 13 x 13
Heating
- Baseboard
Cooling
- None
Appliances
- Included: Dishwasher, Oven, Range Hood, Refrigerator
- Laundry: In Unit
Features
- Laminate Counters, Smoke Free
- Flooring: Carpet, Tile, Vinyl
- Basement: Full
- Common walls with other units/homes: 1 Common Wall
Interior area
- Total structure area: 3,808
- Total interior livable area: 3,808 sqft
- Finished area above ground: 1,904
- Finished area below ground: 1,904
Property
Parking
- Total spaces: 6
- Details: Off Street Spaces: 6
Features
- Levels: One
- Stories: 1
- Fencing: None
- Has view: Yes
- View description: Meadow
Lot
- Size: 0.33 Acres
- Features: Level, Near Public Transit
Details
- Parcel number: 197505230002
- Special conditions: Standard
Construction
Type & style
- Home type: SingleFamily
- Architectural style: Traditional
- Property subtype: Duplex
- Attached to another structure: Yes
Materials
- Brick, Frame
- Roof: Composition
Condition
- Updated/Remodeled
- Year built: 1982
Utilities & green energy
- Electric: 220 Volts
- Sewer: Public Sewer
- Water: Public
- Utilities for property: Electricity Connected, Natural Gas Connected
Community & HOA
Community
- Security: Carbon Monoxide Detector(s), Smoke Detector(s)
- Subdivision: Trout Sub Filing 1 Amd 1
HOA
- Has HOA: No
Location
- Region: Aurora
Financial & listing details
- Price per square foot: $152/sqft
- Annual tax amount: $2,857
- Date on market: 6/23/2025
- Listing terms: Cash,Conventional,FHA,VA Loan
- Exclusions: None
- Ownership: Corporation/Trust
- Electric utility on property: Yes
- Road surface type: Gravel
Price history
| Date | Event | Price |
|---|---|---|
| 7/18/2025 | Sold | $580,000+0.9%$152/sqft |
Source:  REcolorado as distributed by MLS GRID #5530070 Report a problem REcolorado as distributed by MLS GRID #5530070 Report a problem | ||
| 6/30/2025 | Pending sale | $575,000$151/sqft |
Source: REcolorado as distributed by MLS GRID #5530070 Report a problem | ||
| 6/23/2025 | Listed for sale | $575,000$151/sqft |
Source: REcolorado as distributed by MLS GRID #5530070 Report a problem | ||
Public tax history
Tax history is unavailable.
Neighborhood: Laredo Highline
Nearby homes
- $378,3004 bd2 ba1.9k sqft15802 E 11th Ave UNIT 15802, Aurora, CO 80011Off Market
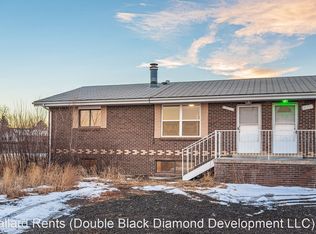
- $580,0004 bd2 ba1.9k sqft15800 E 11th Ave, Aurora, CO 80011Sold
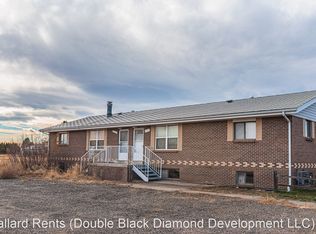
- $417,3004 bd2 ba1.9k sqft15802 E 11th Ave, Aurora, CO 80011Off Market
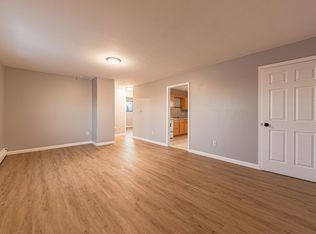
- $75,000-- bd-- ba-- sqft1085 Joplin Ct, Aurora, CO 80011Off Market
- $529,8004 bd4 ba1.9k sqft15902 E 11th Ave, Aurora, CO 80011Off Market
- $1,225,9005 bd5 ba4.3k sqft15880 E 11th Ave, Aurora, CO 80011Off Market
- $75,000-- bd-- ba-- sqft1086 Joplin Ct, Aurora, CO 80011Off Market
- $577,3005 bd2 ba2.3k sqft15990 E 11th Ave, Aurora, CO 80011Off Market
Nearby schools
GreatSchools rating
- 3/10Laredo Elementary SchoolGrades: PK-5Distance: 0.4 mi
- 3/10East Middle SchoolGrades: 6-8Distance: 0.5 mi
- 2/10Hinkley High SchoolGrades: 9-12Distance: 0.3 mi
Schools provided by the listing agent
- Elementary: Laredo
- Middle: East
- High: Hinkley
- District: Adams-Arapahoe 28J
Source: REcolorado as distributed by MLS GRID. This data may not be complete. We recommend contacting the local school district to confirm school assignments for this home.
Get a cash offer in 3 minutes
Find out how much your home could sell for in as little as 3 minutes with a no-obligation cash offer.
Estimated market value
$557,400
Get a cash offer in 3 minutes
Find out how much your home could sell for in as little as 3 minutes with a no-obligation cash offer.
Estimated market value
$557,400
- Colorado
- Arapahoe County
- Aurora
- 80011
- Laredo Highline
- 15800-15802 E 11th Avenue
Nearby cities
Nearby neighborhoods
Nearby zip codes
Other Aurora Topics
