Skip main navigation
Closed
Street View
  • $1,510,000

    15800 Burdette Ct, Milton, GA 30004

    5beds
    4,264sqft
    Single Family Residence, Residential
    Built in 2021
    1.06 Acres Lot
    $1,492,300 Zestimate®
    $354/sqft
    $6,814 Estimated rent

    Home value

    $1,492,300

    Estimated sales range

    Not available

    $6,814/mo

    Zestimate® history
    Loading
    Loading...

    Owner options

    List your home for rent

    $6,814/mo

    Rent Zestimate®

    Find your next renter with Zillow Rental Manager. Plus, with online applications, you can quickly screen prospective tenants – for free.

    Learn more

    $6,814/mo

    Rent Zestimate®

    Refinance and save

    $10,688/mo

    Est. payment

    Refinancing to a lower rate could help reduce your monthly payments and save thousands over the life of the loan.

    See today's rates

    $10,688/mo

    Est. payment

    Explore your selling options

    Work with a Zillow partner agent

    Leverage their expertise and Zillow's premium Showcase listings to get your home seen by more buyers.

    Get started

    List with your own agent

    Get your home in front of millions of buyers by listing it on Zillow.

    Learn how to do it

    Sell it yourself

    Take full control of how buyers see your home on Zillow by listing For Sale by Owner (FSBO).

    List your home

    What's special

    Floor-to-ceiling brick fireplaceThree-car side garageCustom-built farmhouseOpen floor planSpacious loftCustomized shelvingWelcoming front porch
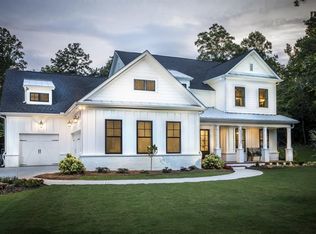
    JUST APPRAISED AT $1,600,000 AND NOW OFFERED AT $1,550,000. This is your chance to own a stunning home in the heart of Milton with instant equity. This gorgeous 2021 Custom Built modern farmhouse by Patrick Malloy is located in the highly desirable community of Milton Run. Seamless indoor-outdoor living with 16' sliding glass doors open to a large, covered patio. The home sits on a one-acre + lot, with a large flat, fenced backyard, beautifully landscaped, and pool-ready to build the oasis of your dreams. Includes 10’ ceilings on the main floor, floor-to-ceiling brick fireplace and in the family room with a dry bar, wine cooler and custom floating shelves. The gourmet chef's kitchen with designer finishes is the heart of the home, featuring an eat-in island, custom cabinets with inset doors that reach the ceiling for additional storage, stainless steel appliances, Bosch refrigerator, double ovens, quartz countertops, all enhanced by under-cabinet lighting. A welcoming front porch leads to a grand foyer that showcases a beautiful, oversized dining room adorned with wainscoting. Across the foyer, you'll find an office/library with custom shelving and spacious pull-out drawers/files. Designed for entertaining, the open floor plan is bright and airy, with an abundance of natural light throughout the entire home. You'll love the main-level primary suite, which boasts a spa-like bath with double vanities, a large glass-enclosed shower, a soaking tub, and closet with customized shelving. The spacious laundry room with cabinets and sink connects directly to the master closet for added convenience. Additionally, the main floor includes a guest suite with full bath and shower. Upstairs has a spacious loft plus three private ensuite bedrooms. Owners have added a walk-out attic space adjacent to the loft for additional storage. The home includes an oversized three-car side garage with granite sealed flooring, custom storage cabinets and a side door to the outside, as well as a craftsman style mudroom, custom closet/desk, and a powder room adjacent to the kitchen. Every detail of this home reflects style, quality, and value. Situated within the sought after community of Milton, surrounded by horse farms, popular locally owned restaurants, and expansive open spaces, this property exemplifies luxury living at its finest. Conveniently located near Downtown Milton, Crabapple, Alpharetta, Avalon, and GA-400 as well as award winning schools, including Birmingham Falls Elementary, Hopewell Middle, and Cambridge High School.

    Zillow last checked:

    Listing updated:

    Listing Provided by:

    Mary Jackson,

    Homesouth Residential Incorporated 404-667-0628

    Bought with:

    Scott Drew, 410760

    Haven Real Estate Brokers

    Source: FMLS GA,MLS#: 7542086MLS Logo

    Facts & features

    Interior

    Bedrooms & bathrooms
    • Bedrooms: 5
    • Bathrooms: 6
    • Full bathrooms: 5
    • 1/2 bathrooms: 1
    • Main level bathrooms: 2
    • Main level bedrooms: 2
    Primary bedroom
    • Features: In-Law Floorplan, Master on Main, Split Bedroom Plan
    • Level: In-Law Floorplan, Master on Main, Split Bedroom Plan
    Bedroom
    • Features: In-Law Floorplan, Master on Main, Split Bedroom Plan
    Primary bathroom
    • Features: Double Vanity, Separate Tub/Shower, Soaking Tub
    Dining room
    • Features: Seats 12+, Separate Dining Room
    Kitchen
    • Features: Breakfast Room, Cabinets White, Eat-in Kitchen, Kitchen Island, Pantry, Stone Counters, View to Family Room
    Heating
    • Central, ENERGY STAR Qualified Equipment, Natural Gas
    Cooling
    • Ceiling Fan(s), Central Air, Electric, ENERGY STAR Qualified Equipment, Humidity Control
    Appliances
    • Included: Dishwasher, Disposal, Double Oven, Dryer, Gas Cooktop, Gas Oven, Microwave, Range Hood, Refrigerator, Self Cleaning Oven, Washer
    • Laundry: Laundry Room, Main Level, Sink
    Features
    • Bookcases, Crown Molding, Double Vanity, Dry Bar, Entrance Foyer 2 Story, High Ceilings 9 ft Upper, High Ceilings, High Speed Internet, Recessed Lighting, Tray Ceiling(s), Walk-In Closet(s)
    • Flooring: Carpet, Hardwood, Tile
    • Windows: Plantation Shutters
    • Basement: None
    • Number of fireplaces: 1
    • Fireplace features: Brick, Gas Log, Glass Doors, Great Room
    • Common walls with other units/homes: No Common Walls
    Interior area
    • Total structure area: 4,264
    • Total interior livable area: 4,264 sqft

    Property

    Parking
    • Total spaces: 3
    • Parking features: Attached, Driveway, Garage, Garage Door Opener, Garage Faces Side, Kitchen Level, Storage
    • Attached garage spaces: 3
    • Has uncovered spaces: Yes
    Accessibility
    • Accessibility features: None
    Features
    • Levels: Two
    • Stories: 2
    • Patio & porch: Covered, Front Porch, Patio, Rear Porch
    • Exterior features: Gas Grill, Private Yard, Rain Gutters, No Dock
    • Pool features: None
    • Spa features: None
    • Fencing: Back Yard,Fenced,Front Yard,Wood
    • Has view: Yes
    • View description: Trees/Woods
    • Waterfront features: None
    • Body of water: None
    Lot
    • Size: 1.06 Acres
    • Features: Back Yard, Cleared, Front Yard, Landscaped, Level, Private
    Details
    • Additional structures: None
    • Parcel number: 22 452003141188
    • Other equipment: Irrigation Equipment
    • Horse amenities: None

    Construction

    Type & style
    • Home type: SingleFamily
    • Architectural style: Farmhouse,Modern
    • Property subtype: Single Family Residence, Residential
    Materials
    • Blown-In Insulation, HardiPlank Type
    • Foundation: Slab
    • Roof: Composition,Shingle
    Condition
    • Resale
    • New construction: No
    • Year built: 2021
    Details
    • Builder name: Pete

    Utilities & green energy

    • Electric: 110 Volts
    • Sewer: Septic Tank
    • Water: Public
    • Utilities for property: Cable Available, Electricity Available, Natural Gas Available, Sewer Available, Underground Utilities, Water Available
    Green energy
    • Green verification: ENERGY STAR Certified Homes
    • Energy efficient items: Appliances
    • Energy generation: None

    Community & neighborhood

    Security
    • Security features: Carbon Monoxide Detector(s), Smoke Detector(s)
    Community
    • Community features: None
    Location
    • Region: Milton
    • Subdivision: Milton Run

    HOA & financial

    HOA
    • Has HOA: Yes
    • HOA fee: $1,500 annually

    Other

    Other facts
    • Listing terms: Cash,Conventional,FHA,VA Loan
    • Road surface type: Asphalt

    Price history

    DateEventPrice
    7/18/2025Sold$1,510,000-2.6%$354/sqft
    Source: FMLS GA #7542086 Report a problem
    6/3/2025Pending sale$1,550,000$364/sqft
    Source: FMLS GA #7542086 Report a problem
    5/25/2025Price change$1,550,000-6.1%$364/sqft
    Source: FMLS GA #7542086 Report a problem
    4/23/2025Price change$1,650,000-2.9%$387/sqft
    Source: FMLS GA #7542086 Report a problem
    4/6/2025Price change$1,699,999-2.9%$399/sqft
    Source: FMLS GA #7542086 Report a problem
    3/28/2025Listed for sale$1,750,000+75.2%$410/sqft
    Source: FMLS GA #7542086 Report a problem
    11/19/2021Sold$999,040+487.7%$234/sqft
    Source: FMLS GA #6801661 Report a problem
    5/11/2021Sold$170,000-82.7%$40/sqft
    Source: Public Record Report a problem
    2/10/2021Pending sale$983,265$231/sqft
    Source: GAMLS #8880545 Report a problem
    10/21/2020Price change$983,265+0.5%$231/sqft
    Source: Patrick Malloy Communities Report a problem
    8/13/2020Price change$978,265+6.2%$229/sqft
    Source: Patrick Malloy Communities Report a problem
    7/15/2020Price change$920,900+2.3%$216/sqft
    Source: Patrick Malloy Communities Report a problem
    2/17/2020Listed for sale$899,900$211/sqft
    Source: Berkshire Hathaway HomeServices Georgia Properties #8737803 Report a problem

    Public tax history

    YearProperty taxesTax assessment
    2024$9,457 +5.4%$373,560
    2023$8,970 -2.5%$373,560 +3.5%
    2022$9,197 +711.8%$361,000 +764.5%
    2021$1,133 -2.8%$41,760 +1.2%
    2020$1,165 +20.4%$41,280 -11.3%
    2019$968 $46,520 +60%
    2018$968 $29,080

    Find assessor info on the county website

    Neighborhood: 30004

    Nearby schools

    GreatSchools rating
    Schools provided by the listing agent
    • Elementary: Birmingham Falls
    • Middle: Hopewell
    • High: Cambridge

    Source: FMLS GA. This data may not be complete. We recommend contacting the local school district to confirm school assignments for this home.

    Get a cash offer in 3 minutes
    Find out how much your home could sell for in as little as 3 minutes with a no-obligation cash offer.
    Estimated market value
    $1,492,300
    Get a cash offer in 3 minutes
    Find out how much your home could sell for in as little as 3 minutes with a no-obligation cash offer.
    Estimated market value
    $1,492,300