Skip main navigation
Sold for $170,000
  • $170,000

    15800 Carlisle St, Detroit, MI 48205

    4beds
    2,900sqft
    Single Family Residence
    Built in 1928
    4,356 Square Feet Lot
    $182,200 Zestimate®
    $59/sqft
    $2,096 Estimated rent

    Home value

    $182,200

    $164,000 - $200,000

    $2,096/mo

    Zestimate® history
    Loading
    Loading...

    Owner options

    List your home for rent

    $2,096/mo

    Rent Zestimate®

    Find your next renter with Zillow Rental Manager. Plus, with online applications, you can quickly screen prospective tenants – for free.

    Learn more

    $2,096/mo

    Rent Zestimate®

    Refinance and save

    $1,242/mo

    Est. payment

    Refinancing to a lower rate could help reduce your monthly payments and save thousands over the life of the loan.

    See today's rates

    $1,242/mo

    Est. payment

    Explore your selling options

    Work with a Zillow partner agent

    Leverage their expertise and Zillow's premium Showcase listings to get your home seen by more buyers.

    Get started

    List with your own agent

    Get your home in front of millions of buyers by listing it on Zillow.

    Learn how to do it

    Sell it yourself

    Take full control of how buyers see your home on Zillow by listing For Sale by Owner (FSBO).

    List your home

    What's special

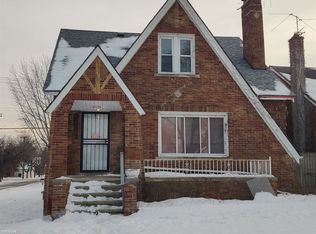
    Welcome home to this beautiful move in ready home. All stainless steel appliances included! Fully remodeled home in 2021. Large 4 Bedroom and Full 3 Bathrooms with over 2,200 Square Feet of living space. This home also has a finished basement that includes a full bathroom. This home is ready for you to move right in. No home improvements needed! This home is ready for you to move right in! **This home qualifies for 100% Financing which includes 0% Down Payment and No Closing Costs.** Schedule your private tour today! Home under 24 Hour Video Monitoring.

    Zillow last checked:

    Listing updated:

    Listed by:

    Briyana Jordan 616-469-7164,

    Keller Williams Advantage

    Bought with:

    Jeff Papsdorf, 6502333408

    Michigan Homes Group Inc

    Source: Realcomp II,MLS#: 20221058073MLS Logo

    Facts & features

    Interior

    Bedrooms & bathrooms
    • Bedrooms: 4
    • Bathrooms: 3
    • Full bathrooms: 3
    Primary bedroom
    • Level: Second
    • Dimensions: 10 x 12
    Bedroom
    • Level: Entry
    • Dimensions: 7 x 9
    Bedroom
    • Level: Second
    • Dimensions: 10 x 11
    Bedroom
    • Level: Second
    • Dimensions: 11 x 11
    Other
    • Level: Entry
    • Dimensions: 6 x 9
    Other
    • Level: Second
    • Dimensions: 7 x 10
    Other
    • Level: Basement
    • Dimensions: 8 x 10
    Dining room
    • Level: Entry
    • Dimensions: 12 x 13
    Family room
    • Level: Entry
    • Dimensions: 12 x 24
    Kitchen
    • Level: Entry
    • Dimensions: 12 x 19
    Heating
    • Forced Air, Natural Gas
    Cooling
    • Ceiling Fans, Central Air
    Appliances
    • Included: Energy Star Qualified Dishwasher, Energy Star Qualified Freezer, Energy Star Qualified Refrigerator, Free Standing Gas Oven, Free Standing Gas Range, Free Standing Ice Maker, Microwave
    Features
    • Basement: Finished
    • Has fireplace: No
    Interior area
    • Total interior livable area: 2,900 sqft
    • Finished area above ground: 2,200
    • Finished area below ground: 700

    Property

    Parking
    • Total spaces: 2
    • Parking features: Two Car Garage, Detached
    • Garage spaces: 2
    Features
    • Levels: Two
    • Stories: 2
    • Entry location: GroundLevelwSteps
    • Patio & porch: Covered, Porch
    • Exterior features: Balcony
    • Pool features: None
    • Fencing: Fenced
    Lot
    • Size: 4,356 sqft
    • Dimensions: 34.00 x 125.00
    Details
    • Parcel number: W21I027425S
    • Special conditions: Short Sale No,Standard

    Construction

    Type & style
    • Home type: SingleFamily
    • Architectural style: Historic,Tudor
    • Property subtype: Single Family Residence
    Materials
    • Brick
    • Foundation: Basement, Poured
    • Roof: Asphalt
    Condition
    • New construction: No
    • Year built: 1928
    • Major remodel year: 2021

    Utilities & green energy

    • Electric: Circuit Breakers
    • Sewer: Public Sewer
    • Water: Public
    • Utilities for property: Cable Available

    Community & neighborhood

    Security
    • Security features: Twenty Four Hour Security, Exterior Video Surveillance
    Location
    • Region: Detroit
    • Subdivision: DRENNAN & SELDONS REGENT PARK (PLATS)

    Other

    Other facts
    • Listing agreement: Exclusive Right To Sell
    • Listing terms: Cash,Conventional

    Price history

    DateEventPrice
    8/10/2023Pending sale$175,000+2.9%$60/sqft
    Source: Realcomp II #20221058073 Report a problem
    8/9/2023Sold$170,000-2.9%$59/sqft
    Source: Realcomp II #20221058073 Report a problem
    6/5/2023Price change$175,000-7.9%$60/sqft
    Source: Realcomp II #20221058073 Report a problem
    4/24/2023Pending sale$190,000$66/sqft
    Source: Realcomp II #20221058073 Report a problem
    4/5/2023Listing removed--
    Source: Realcomp II #20221058073 Report a problem
    2/6/2023Listed for sale$190,000$66/sqft
    Source: Realcomp II #20221058073 Report a problem
    1/23/2023Pending sale$190,000$66/sqft
    Source: Realcomp II #20221058073 Report a problem
    12/23/2022Listed for sale$190,000$66/sqft
    Source: Realcomp II #20221058073 Report a problem
    12/16/2022Pending sale$190,000$66/sqft
    Source: Realcomp II #20221058073 Report a problem
    11/4/2022Listed for sale$190,000$66/sqft
    Source: Realcomp II #20221058073 Report a problem

    Public tax history

    YearProperty taxesTax assessment
    2025-- $36,900 +21.8%
    2024-- $30,300 +42.3%
    2023-- $21,300 +25.3%
    2022-- $17,000 +15.6%
    2021-- $14,700
    2020$1,792 +84.3%$14,700 +22.5%
    2019$972 $12,000 +8.1%
    2018$972 $11,100 +5.7%
    2017-- $10,500 -51.2%
    2016$2,091 $21,500
    2015$2,091 -21.2%$21,500 -19%
    2013$2,654 +26.9%$26,535 -31.8%
    2010$2,091 $38,903 -18%
    2009-- $47,443 -14%
    2008-- $55,166 -2.5%
    2007-- $56,581 +5.5%
    2005$327 $53,631 +3%
    2004-- $52,069 +113.5%
    2001$1,588 +12.2%$24,389 +3.2%
    2000$1,414 $23,633

    Find assessor info on the county website

    Neighborhood: Regent Park

    Nearby schools

    GreatSchools rating
    Get a cash offer in 3 minutes
    Find out how much your home could sell for in as little as 3 minutes with a no-obligation cash offer.
    Estimated market value
    $182,200
    Get a cash offer in 3 minutes
    Find out how much your home could sell for in as little as 3 minutes with a no-obligation cash offer.
    Estimated market value
    $182,200