This amazing log home sits on a private hilltop with just under 12 acres of incredible mountain views. Only 45 minutes from Denver, this 4 bedroom 4 bathroom home features a walkout basement with 2nd primary suite, game room, wet bar, pool table, large deck, vaulted ceilings and amazing views from every room. The oversized 6 car heated garage has outside space for RV parking. This unique custom home has everything you may want. A brand new, high efficiency Boiler with water filtration unit was just installed ($35K). The heated pool has a powered retractable cover (also prewired for a hot tub). The entire exterior was recently refinished. The west facing deck is new and 6 new windows were installed. Includes a backup generator. Some of the custom log furniture is available for purchase with the sale. Please inquire with the listing agent.
Sold for $1,350,000
$1,350,000
15800 Cochise Trail, Pine, CO 80470
4beds
4,603sqft
Single Family Residence
Built in 2002
11.69 Acres Lot
$1,360,800 Zestimate®
$293/sqft
$6,789 Estimated rent
Home value
$1,360,800
$1.27M - $1.47M
$6,789/mo
Zestimate® history
Owner options
List your home for rent
$6,789/mo
Rent Zestimate®
Find your next renter with Zillow Rental Manager. Plus, with online applications, you can quickly screen prospective tenants – for free.
$6,789/mo
Rent Zestimate®
Refinance and save
$8,232/mo
Est. payment
Refinancing to a lower rate could help reduce your monthly payments and save thousands over the life of the loan.
$8,232/mo
Est. payment
Explore your selling options
Work with a Zillow partner agent
Leverage their expertise and Zillow's premium Showcase listings to get your home seen by more buyers.
Get startedList with your own agent
Get your home in front of millions of buyers by listing it on Zillow.
Learn how to do itSell it yourself
Take full control of how buyers see your home on Zillow by listing For Sale by Owner (FSBO).
List your homeWhat's special
Walkout basementHeated poolRv parkingIncredible mountain viewsWest facing deckPool tableLarge deck
Zillow last checked:
Listing updated:
Listed by:
Greg Nelson 303-507-4865,
Your Castle Real Estate Inc
Bought with:
Janet Ingvaldsen, 40033222
Worth Clark Realty
Source: REcolorado as distributed by MLS GRID,MLS#: 3926844
Facts & features
Interior
Bedrooms & bathrooms
- Bedrooms: 4
- Bathrooms: 4
- Full bathrooms: 4
- Main level bathrooms: 1
- Main level bedrooms: 2
Primary bedroom
- Level: Upper
Primary bedroom
- Description: A 2nd Primary Suite With Walk-In Closet And Recording Studio.
- Level: Basement
Bedroom
- Level: Main
Bedroom
- Level: Main
Primary bathroom
- Level: Upper
Bathroom
- Level: Main
Bathroom
- Level: Basement
Bathroom
- Description: With A Giant Soaking Tub.
- Level: Basement
Dining room
- Description: Amazing Views!
- Level: Main
Family room
- Description: Walkout With Pool Access And Windows Galore
- Level: Basement
Game room
- Description: Pool Table Is Included
- Level: Basement
Great room
- Description: Natural Wood Floors Throughout, Vaulted Ceilings,
- Level: Main
Kitchen
- Description: Stainless Appliances, Walk-In Pantry, Island And New Sink
- Level: Main
Laundry
- Description: Includes Over Size Sink, Washer/Dryer And Refrigerator.
- Level: Basement
Loft
- Description: Small Loft Off Of The Bedroom. Overlooks The Kitchen Area.
- Level: Upper
Mud room
- Description: Just Inside Entry With Bench Seating.
- Level: Main
Utility room
- Description: The Boiler Control Center.
- Level: Basement
Heating
- Baseboard, Hot Water, Propane, Radiant, Wood Stove
Cooling
- Has cooling: Yes
Appliances
- Included: Dishwasher, Disposal, Dryer, Microwave, Oven, Range, Refrigerator, Self Cleaning Oven, Washer
- Laundry: In Unit
Features
- Ceiling Fan(s), Eat-in Kitchen, Entrance Foyer, Five Piece Bath, Granite Counters, High Ceilings, Kitchen Island, Open Floorplan, Pantry, Primary Suite, Smoke Free, Vaulted Ceiling(s), Walk-In Closet(s), Wet Bar
- Flooring: Carpet, Tile, Wood
- Windows: Double Pane Windows, Window Coverings
- Basement: Daylight,Finished,Full,Walk-Out Access
- Number of fireplaces: 1
- Fireplace features: Circulating, Free Standing, Great Room, Wood Burning Stove
Interior area
- Total structure area: 4,603
- Total interior livable area: 4,603 sqft
- Finished area above ground: 2,662
- Finished area below ground: 1,941
Property
Parking
- Total spaces: 15
- Parking features: Exterior Access Door, Heated Garage, Insulated Garage, Lighted, Oversized, Tandem
- Garage spaces: 6
- Details: Off Street Spaces: 6, RV Spaces: 3
Features
- Levels: Two
- Stories: 2
- Entry location: Stairs
- Patio & porch: Deck, Front Porch
- Exterior features: Gas Grill, Gas Valve, Rain Gutters, Water Feature
- Pool features: Outdoor Pool
- Fencing: None
- Has view: Yes
- View description: Meadow, Mountain(s), Valley
Lot
- Size: 11.69 Acres
- Features: Ditch, Fire Mitigation, Mountainous, Open Space, Rock Outcropping, Secluded, Sloped
- Residential vegetation: Natural State, Sagebrush, Sparse
Details
- Parcel number: 212206
- Zoning: A-2
- Special conditions: Standard
Construction
Type & style
- Home type: SingleFamily
- Architectural style: Mountain Contemporary
- Property subtype: Single Family Residence
Materials
- Log
- Roof: Composition
Condition
- Updated/Remodeled
- Year built: 2002
Utilities & green energy
- Electric: 110V, 220 Volts, 220 Volts in Garage
- Water: Well
- Utilities for property: Cable Available, Electricity Connected, Propane
Community & HOA
Community
- Security: Pool Alarm, Smart Cameras, Smoke Detector(s)
- Subdivision: Pine
HOA
- Has HOA: No
Location
- Region: Pine
Financial & listing details
- Price per square foot: $293/sqft
- Tax assessed value: $1,517,312
- Annual tax amount: $8,272
- Date on market: 6/7/2024
- Listing terms: Cash,Conventional,FHA,Jumbo,VA Loan
- Exclusions: Sellers Personal Property, Basement Safe, All Tvs And Mounts However The Basement Bedroom Tv Is Negotiable.
- Ownership: Individual
- Electric utility on property: Yes
- Road surface type: Gravel, Paved
Price history
| Date | Event | Price |
|---|---|---|
| 12/20/2024 | Sold | $1,350,000-3.6%$293/sqft |
Source:  REcolorado as distributed by MLS GRID #3926844 Report a problem REcolorado as distributed by MLS GRID #3926844 Report a problem | ||
| 10/28/2024 | Pending sale | $1,399,999$304/sqft |
Source: REcolorado as distributed by MLS GRID #3926844 Report a problem | ||
| 10/16/2024 | Listed for sale | $1,399,999+3.7%$304/sqft |
Source: REcolorado as distributed by MLS GRID #3926844 Report a problem | ||
| 7/29/2024 | Listing removed | $1,350,000$293/sqft |
Source: REcolorado as distributed by MLS GRID #3926844 Report a problem | ||
| 6/27/2024 | Price change | $1,350,000-3.6%$293/sqft |
Source: REcolorado as distributed by MLS GRID #3926844 Report a problem | ||
| 6/7/2024 | Listed for sale | $1,399,999+51.8%$304/sqft |
Source: REcolorado as distributed by MLS GRID #3926844 Report a problem | ||
| 10/14/2019 | Sold | $922,000-1.4%$200/sqft |
Source: Public Record Report a problem | ||
| 9/13/2019 | Pending sale | $935,000$203/sqft |
Source: Bluebird Real Estate Group #9168491 Report a problem | ||
| 9/4/2019 | Listed for sale | $935,000+14%$203/sqft |
Source: Bluebird Real Estate Group #9168491 Report a problem | ||
| 5/16/2018 | Sold | $820,000$178/sqft |
Source: Public Record Report a problem | ||
| 3/19/2018 | Pending sale | $820,000$178/sqft |
Source: RE/MAX ALLIANCE #6042530 Report a problem | ||
| 3/12/2018 | Listed for sale | $820,000$178/sqft |
Source: RE/MAX ALLIANCE #6042530 Report a problem | ||
| 2/20/2018 | Pending sale | $820,000$178/sqft |
Source: RE/MAX ALLIANCE #6042530 Report a problem | ||
| 2/15/2018 | Listed for sale | $820,000+75.4%$178/sqft |
Source: RE/MAX ALLIANCE #6042530 Report a problem | ||
| 6/29/2010 | Sold | $467,500-50.8%$102/sqft |
Source: Public Record Report a problem | ||
| 8/12/2007 | Listing removed | $950,000$206/sqft |
Source: Owner Report a problem | ||
| 3/6/2007 | Listed for sale | $950,000+33.7%$206/sqft |
Source: Owner Report a problem | ||
| 6/7/2006 | Sold | $710,500+129.2%$154/sqft |
Source: Public Record Report a problem | ||
| 4/12/2000 | Sold | $310,000$67/sqft |
Source: Public Record Report a problem | ||
Public tax history
| Year | Property taxes | Tax assessment |
|---|---|---|
| 2025 | $8,248 -0.3% | $94,832 -0.6% |
| 2024 | $8,272 +43.7% | $95,420 |
| 2023 | $5,755 -1.3% | $95,420 +46.7% |
| 2022 | $5,834 +14.2% | $65,050 -2.8% |
| 2021 | $5,109 | $66,921 +13.8% |
| 2020 | $5,109 +3.4% | $58,781 |
| 2019 | $4,939 +20.5% | $58,781 +19.8% |
| 2018 | $4,098 | $49,048 |
| 2017 | $4,098 -0.7% | $49,048 -2.2% |
| 2016 | $4,125 | $50,161 |
| 2015 | $4,125 +15.9% | $50,161 +22.4% |
| 2014 | $3,558 +13.1% | $40,995 |
| 2013 | $3,147 +2.3% | $40,995 +8.4% |
| 2012 | $3,077 -20.1% | $37,810 -32.4% |
| 2011 | $3,852 +0.1% | $55,902 +17.3% |
| 2010 | $3,850 -12.5% | $47,660 -1.7% |
| 2009 | $4,400 +0.4% | $48,480 -10.9% |
| 2008 | $4,383 -3% | $54,400 |
| 2007 | $4,520 +0.2% | $54,400 -1.7% |
| 2006 | $4,510 +23.5% | $55,360 +26.5% |
| 2005 | $3,652 +10% | $43,780 |
| 2004 | $3,319 -1.9% | $43,780 -21.2% |
| 2003 | $3,381 +522.9% | $55,550 -34.7% |
| 2002 | $543 -55.2% | $85,100 +488.1% |
| 2001 | $1,212 -48% | $14,470 -47.4% |
| 2000 | $2,329 | $27,510 |
Find assessor info on the county website
Neighborhood: 80470
Nearby homes
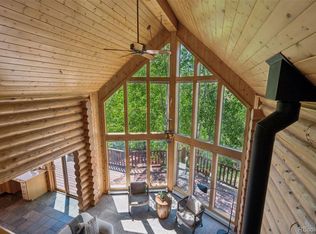
- $975,0004 bd4 ba3.3k sqft15690 Cochise Trl, Pine, CO 80470Sold
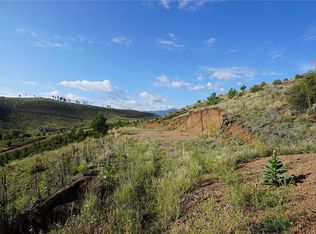
- $295,0005.06 Acres15831 S Sioux Rd, Pine, CO 80470Lot/Land
- $547,8003 bd2 ba1.2k sqft15720 S Sioux Rd, Pine, CO 80470Off Market
- $609,2002 bd2 ba2k sqft15751 S Sioux Rd, Pine, CO 80470Off Market
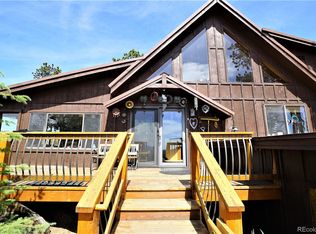
- $848,3003 bd2 ba1.5k sqft30593 Ute Rd, Pine, CO 80470Off Market
- $--83.86 Acres151156 Cochise Trail, Pine, CO 80470Off Market
- $389,88740.763 Acres15799 Cochise Trl, Pine, CO 80470Off Market
- $104,3093.6 Acres15699 Ouray Rd, Pine, CO 80470Off Market
Nearby schools
GreatSchools rating
- 6/10Elk Creek Elementary SchoolGrades: PK-5Distance: 3.4 mi
- 6/10West Jefferson Middle SchoolGrades: 6-8Distance: 8.8 mi
- 10/10Conifer High SchoolGrades: 9-12Distance: 7.4 mi
Schools provided by the listing agent
- Elementary: Elk Creek
- Middle: West Jefferson
- High: Conifer
- District: Jefferson County R-1
Source: REcolorado as distributed by MLS GRID. This data may not be complete. We recommend contacting the local school district to confirm school assignments for this home.


Get pre-qualified for a loan
At Zillow Home Loans, we can pre-qualify you in as little as 5 minutes with no impact to your credit score.An equal housing lender. NMLS #10287.
- Colorado
- Jefferson County
- Pine
- 80470
- 15800 Cochise Trail
Nearby cities
Nearby zip codes
Other Pine Topics
