Skip main navigation
Off market
  • Tax assessed value
    $200,000

    15800 Delaney Chase Way, Centreville, VA 20120

    5beds
    6,168sqft
    SingleFamily
    Built in 2017
    5 Acres Lot
    $-- Zestimate®
    $32/sqft
    $6,746 Estimated rent

    Home value

    Not available

    Estimated sales range

    Not available

    $6,746/mo

    Zestimate® history
    Loading
    Loading...

    Owner options

    List your home for rent

    $6,746/mo

    Rent Zestimate®

    Find your next renter with Zillow Rental Manager. Plus, with online applications, you can quickly screen prospective tenants – for free.

    Learn more

    $6,746/mo

    Rent Zestimate®

    Refinance and save

    $1,430/mo

    Est. payment

    Refinancing to a lower rate could help reduce your monthly payments and save thousands over the life of the loan.

    See today's rates

    $1,430/mo

    Est. payment

    Explore your selling options

    Work with a Zillow partner agent

    Leverage their expertise and Zillow's premium Showcase listings to get your home seen by more buyers.

    Get started

    List with your own agent

    Get your home in front of millions of buyers by listing it on Zillow.

    Learn how to do it

    Sell it yourself

    Take full control of how buyers see your home on Zillow by listing For Sale by Owner (FSBO).

    List your home

    What's special

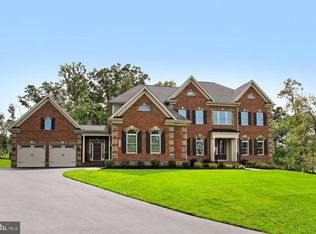
    Absolutely Immaculate Stunning Former NV Model Home built with all the "bells and whistles." Exceptionally Well Appointed Features Throughout. Over 6,100 Sq Ft on Three Finished Levels to include 5 Bedrooms, each bedroom has it own Private Full Baths; all with upgraded granite counters, cabinets and tile. Gorgeous Designer Draperies throughout. Enjoy 5" Mocha Color Hardwood Floors on Main Level, Stairs and Owner's Suite. The Stone Water Table & Vinyl Siding built home includes a Slate Front Porch leading to the Unique Glass Front Door inviting you in to the Living Room Area and to the Formal Dining Room. Butlers Pantry with Glass Upper Cabinets leads into the Gourmet Kitchen; sure to make every Chef happy! Enjoy the Island Sink w/upscale Faucet, the Quartz Counter tops, Huge Center Island and 24", 36" and 42" Craftsman Style Cabinets. Bosch Dishwasher, Electrolux Stainless Steel Refrigerator, Thermador Double Wall Oven, Cooktop, 5 Burner Thermador Gas Cook top, Built in Microwave, Under Cabinet Lighting, Tile Back splash. Plus a Walk in Pantry with tons of Shelving. Pendant Lighting and Designer Lighting throughout. Lots of eat in space includes the Breakfast Nook and Seating at the Center Island. Large 2 story Family Room with Windows Galore & Coffered Ceiling. Bedroom Level Laundry Room with cabinets! Upper Level also features Owners Suite which include a Trey Ceiling and the Upgraded Bathroom with beautiful designer tile, Free Standing Contemporary Tub and Large Frame-less Shower, Separate Vanities & Plenty of Space for both of you. Absolutely Huge and Over sized Walk in Closet with tons of Hanging & Folding space; exactly what every Woman desires- Wait til you see it! Three more large Bedrooms, each with their own Private Full Bath; upgraded with custom Tile & Granite Counters. Lower Level offers a wonderful area great for entertaining a huge party. Large Built in Bar with upgraded Cabinets, Granite, Dishwasher and Wine refrigerator! Plus there is a large Rec Room, and a Legal 5th Bedroom with Full Bath- also upgraded. You can surely create your own Media Room or a work out area as there is plenty of finished space in the lower level to do so! Walk out slider to the private and flat rear yard. Whole House Built in Speaker System, Recessed Lighting plus a dynamite Mud Room with Built ins as you enter from one of the 2 garage doors. 3 Car Garage. Over sized Rear Covered Trex Deck overlooks Tree area. All three Garages are finished and floors painted with garage paint, too! Hurry in as the Winery is close by and waiting for you! The lot has lots of trees and is located just off Bull Run Post Office Road, which accounts for the current pricing. Don't miss this executive, custom home!

    This property is not currently displayed as for sale or rent on Zillow. This may be different from what's on other websites or public sources.

    Facts & features

    Interior

    Bedrooms & bathrooms
    • Bedrooms: 5
    • Bathrooms: 6
    • Full bathrooms: 5
    • 1/2 bathrooms: 1
    Heating
    • Forced air
    Cooling
    • Central
    Appliances
    • Included: Dishwasher, Dryer, Microwave, Refrigerator, Washer
    Features
    • Ceiling Fan(s), Kitchen Island, Window Treatments, Pantry, Recessed Lighting, Walk-In Closet(s), Built-Ins, Dining Area, Soaking Tub, Crown Molding, Carpet, Open Floorplan, Wood Floors, Bar, Butlers Pantry, Wet/Dry Bar, Formal/Separate Dining Room, Master Bath(s), Upgraded Countertops, Kitchen - Gourmet, Family Room Off Kitchen, Combination Kitchen/Living, Store/Office, Water Treat System, Stall Shower, Tub Shower
    • Flooring: Tile, Carpet, Hardwood
    • Basement: Y
    Interior area
    • Total interior livable area: 6,168 sqft
    • Finished area below ground: 1798

    Property

    Parking
    • Parking features: Garage - Attached
    Features
    • Exterior features: Stone, Vinyl
    • Has view: Yes
    • View description: Water
    • Has water view: Yes
    • Water view: Water
    Lot
    • Size: 5 Acres
    Details
    • Parcel number: 0533070006
    • Special conditions: Standard

    Construction

    Type & style
    • Home type: SingleFamily
    • Architectural style: Craftsman
    Materials
    • Roof: Asphalt
    Condition
    • Year built: 2017

    Community & HOA

    HOA
    • Has HOA: Yes
    • HOA fee: $144 monthly
    Location
    • Region: Centreville

    Financial & listing details

    • Price per square foot: $32/sqft
    • Tax assessed value: $200,000
    • Annual tax amount: $2,317

    Price history

    DateEventPrice
    4/28/2020Sold$1,070,000-7%$173/sqft
    Source: Long & Foster Broker Feed #VAFX1107376_100 Report a problem
    3/25/2020Pending sale$1,150,000$186/sqft
    Source: Long & Foster Real Estate, Inc. #VAFX1107376 Report a problem
    1/23/2020Listed for sale$1,150,000-8%$186/sqft
    Source: Long & Foster Real Estate, Inc. #VAFX1107376 Report a problem
    11/1/2019Listing removed$1,250,000$203/sqft
    Source: DHR #VAFX1080620 Report a problem
    7/31/2019Listed for sale$1,250,000+38.9%$203/sqft
    Source: DHR #VAFX1080620 Report a problem
    6/20/2019Listing removed$899,990$146/sqft
    Source: RE/MAX Gateway #VAFX1003410 Report a problem
    11/5/2018Listed for sale$899,990$146/sqft
    Source: RE/MAX Gateway #VAFX101866 Report a problem

    Public tax history

    YearProperty taxesTax assessment
    2016$2,317 $200,000
    Find assessor info on the county website

    Neighborhood: Bull Run

    Nearby schools

    GreatSchools rating
    Schools provided by the listing agent
    • Elementary: BULL RUN
    • Middle: STONE
    • High: WESTFIELD
    • District: FAIRFAX COUNTY PUBLIC SCHOOLS

    Source: The MLS. This data may not be complete. We recommend contacting the local school district to confirm school assignments for this home.

    Get pre-qualified for a loan
    At Zillow Home Loans, we can pre-qualify you in as little as 5 minutes with no impact to your credit score.

    An equal housing lender. NMLS #10287.
