Skip main navigation
Off market
  • $346,900

    15800 E 121st Ave #4-K, Lochbuie, CO 80603

    2beds
    3baths
    1,938sqft
    Condo
    Built in 2008
    -- sqft lot
    $346,900 Zestimate®
    $179/sqft
    $2,641 Estimated rent

    Home value

    $346,900

    $330,000 - $364,000

    $2,641/mo

    Zestimate® history
    Loading
    Loading...

    Owner options

    List your home for rent

    $2,641/mo

    Rent Zestimate®

    Find your next renter with Zillow Rental Manager. Plus, with online applications, you can quickly screen prospective tenants – for free.

    Learn more

    $2,641/mo

    Rent Zestimate®

    Refinance and save

    $2,109/mo

    Est. payment

    Refinancing to a lower rate could help reduce your monthly payments and save thousands over the life of the loan.

    See today's rates

    $2,109/mo

    Est. payment

    Explore your selling options

    Work with a Zillow partner agent

    Leverage their expertise and Zillow's premium Showcase listings to get your home seen by more buyers.

    Get started

    List with your own agent

    Get your home in front of millions of buyers by listing it on Zillow.

    Learn how to do it

    Sell it yourself

    Take full control of how buyers see your home on Zillow by listing For Sale by Owner (FSBO).

    List your home

    What's special

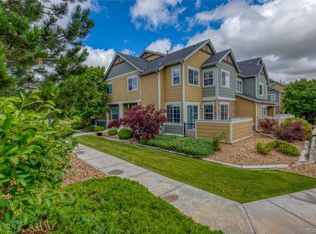
    Perfect townhome in a peaceful setting. Corner unit drenched with natural light because of the open floor plan and orientation. It really shines with lots of extras like upgraded kitchen cabinets and an island that overlooks the family room - perfect for watching the kids play while preparing meals! The huge master bedroom has a walk-in closet and a bonus room that could be used for a reading area or even a nursery. Computer station on upper level with built-in desk and shelf for printer and wired internet. With grilling season just around the corner, the private back patio is perfect for entertaining friends and family! Surrounded by lush landscaping and a view of the golf course. Conveniently located near shopping and parks. Energy efficient. The furnace has just been certified. Sparkling clean! Schedule a showing today - it won't last!

    This property is not currently displayed as for sale or rent on Zillow. This may be different from what's on other websites or public sources.
    Facts & features

    Interior

    Bedrooms & bathrooms
    • Bedrooms: 2
    • Bathrooms: 3
    Heating
    • Forced air
    Cooling
    • Central, Other
    Features
    • Flooring: Tile, Carpet, Linoleum / Vinyl
    • Basement: Finished
    • Has fireplace: Yes
    Interior area
    • Total interior livable area: 1,938 sqft

    Property

    Parking
    • Total spaces: 1
    • Parking features: Garage - Detached
    Features
    • Exterior features: Wood
    Lot
    • Size: 3,484 Square Feet
    Details
    • Parcel number: 0156932320093

    Construction

    Type & style
    • Home type: Condo
    Materials
    • Frame
    • Foundation: Concrete
    • Roof: Other
    Condition
    • Year built: 2008

    Community & HOA

    HOA
    • Has HOA: Yes
    • HOA fee: $33 monthly
    Location
    • Region: Lochbuie

    Financial & listing details

    • Price per square foot: $179/sqft
    • Tax assessed value: $380,000
    • Annual tax amount: $3,224

    Price history

    DateEventPrice
    6/19/2018Sold$293,000+24.7%$151/sqft
    Source: Public Record Report a problem
    12/29/2016Sold$235,000+19.3%$121/sqft
    Source: Public Record Report a problem
    4/27/2015Listing removed$197,000$102/sqft
    Source: RE/MAX PROFESSIONALS #3434225 Report a problem
    4/27/2015Listed for sale$197,000+3.1%$102/sqft
    Source: RE/MAX PROFESSIONALS #3434225 Report a problem
    4/24/2015Sold$191,000-3%$99/sqft
    Source: Public Record Report a problem
    3/25/2015Pending sale$197,000$102/sqft
    Source: RE/MAX PROFESSIONALS #3434225 Report a problem
    3/24/2015Price change$197,000+4.3%$102/sqft
    Source: RE/MAX PROFESSIONALS #3434225 Report a problem
    3/20/2015Pending sale$188,900$97/sqft
    Source: RE/MAX PROFESSIONALS #3434225 Report a problem
    3/19/2015Listed for sale$188,900+26.7%$97/sqft
    Source: RE/MAX Professionals #3434225 Report a problem
    8/22/2013Listing removed$1,300$1/sqft
    Source: Owner Report a problem
    8/19/2013Listed for rent$1,300+4%$1/sqft
    Source: Owner Report a problem
    9/4/2012Listing removed$1,250$1/sqft
    Source: Owner Report a problem
    8/20/2012Listed for rent$1,250$1/sqft
    Source: Owner Report a problem
    7/22/2008Sold$149,100$77/sqft
    Source: Public Record Report a problem

    Public tax history

    YearProperty taxesTax assessment
    2025$3,224 -0.3%$23,750 -10.2%
    2024$3,233 +3.5%$26,450
    2023$3,125 -0.3%$26,450 +30.9%
    2022$3,133 $20,210 -2.8%
    2021-- $20,790 +3.2%
    2020$3,118 $20,150 -0.2%
    2019$3,118 +2.2%$20,190 +11.1%
    2018$3,050 $18,180 +8.5%
    2017$3,050 $16,750 +43.8%
    2016-- $11,650
    2015$2,070 $11,650 +40.7%
    2014-- $8,280
    2013-- $8,280 -26.9%
    2012-- $11,320
    2011-- $11,320 +0.2%
    2010-- $11,300
    2009-- $11,300
    Find assessor info on the county website

    Neighborhood: 80603

    Nearby schools

    GreatSchools rating
    Schools provided by the listing agent
    • Elementary: Henderson
    • Middle: Otho Stuart
    • High: Prairie View
    • District: School District 27-J

    Source: The MLS. This data may not be complete. We recommend contacting the local school district to confirm school assignments for this home.

    Get a cash offer in 3 minutes
    Find out how much your home could sell for in as little as 3 minutes with a no-obligation cash offer.
    Estimated market value
    $346,900
    Get a cash offer in 3 minutes
    Find out how much your home could sell for in as little as 3 minutes with a no-obligation cash offer.
    Estimated market value
    $346,900