Don't Miss The Beautifully Updated Open Concept, 2 Bed, 2 Bath, Loft, Garage, Full Basement, Townhome at Jasper Street Condominiums. This amazing home features a dramatic entry with valted ceilings, main floor primary suite, an open modern floor plan with engineered flooring, granite counters, new cabinets, stainless steel appliances and a "custom feel" throughout the home. You also have a full unfinished basement to expand and make your own. This is a rare oppirtunity with direct access out your front door to the detached garage and patio, perfectly situated for morning sun. This open floor plan is in the perfect location, close
to Outlook Park, Prairie Center Shopping & Restaurants, Barr Lake State Park, Reunion Trails & Open Space, Buffalo Run
Golf Course, Bison Ridge Recreation Center and provided easy access to DIA, Downtown, public transportation, I76 and
E470. Don't let this great opportunity get away, call today for your private showing.
Sold for $384,995
$384,995
15800 E 121st Avenue #5F, Brighton, CO 80603
2beds
2,100sqft
Townhouse
Built in 2005
-- sqft lot
$371,300 Zestimate®
$183/sqft
$2,313 Estimated rent
Home value
$371,300
$345,000 - $397,000
$2,313/mo
Zestimate® history
Owner options
List your home for rent
$2,313/mo
Rent Zestimate®
Find your next renter with Zillow Rental Manager. Plus, with online applications, you can quickly screen prospective tenants – for free.
$2,313/mo
Rent Zestimate®
Refinance and save
$2,588/mo
Est. payment
Refinancing to a lower rate could help reduce your monthly payments and save thousands over the life of the loan.
$2,588/mo
Est. payment
Explore your selling options
Work with a Zillow partner agent
Leverage their expertise and Zillow's premium Showcase listings to get your home seen by more buyers.
Get startedList with your own agent
Get your home in front of millions of buyers by listing it on Zillow.
Learn how to do itSell it yourself
Take full control of how buyers see your home on Zillow by listing For Sale by Owner (FSBO).
List your homeWhat's special
Open modern floor planFull unfinished basementMain floor primary suiteNew cabinetsStainless steel appliancesGranite countersEngineered flooring
Zillow last checked:
Listing updated:
Listed by:
Robert Oakley 720-545-3135 contracts@yourhomesourceteam.com,
HomeSmart
Bought with:
Tom Livingston, 100079311
Jason Mitchell Real Estate Colorado, LLC
Source: REcolorado as distributed by MLS GRID,MLS#: 9328208
Facts & features
Interior
Bedrooms & bathrooms
- Bedrooms: 2
- Bathrooms: 2
- Full bathrooms: 2
- Main level bathrooms: 1
- Main level bedrooms: 1
Primary bedroom
- Level: Main
Bedroom
- Level: Upper
Bathroom
- Level: Main
Bathroom
- Level: Upper
Kitchen
- Level: Main
Living room
- Level: Main
Loft
- Level: Upper
Heating
- Forced Air
Cooling
- Central Air
Appliances
- Included: Dishwasher, Disposal, Dryer, Gas Water Heater, Microwave, Range, Refrigerator, Self Cleaning Oven, Washer
Features
- Ceiling Fan(s), Eat-in Kitchen, Granite Counters, High Ceilings, High Speed Internet, Kitchen Island, Primary Suite, Smoke Free, Vaulted Ceiling(s)
- Flooring: Laminate, Tile
- Windows: Double Pane Windows, Window Coverings
- Basement: Unfinished
- Number of fireplaces: 1
- Fireplace features: Living Room
- Common walls with other units/homes: 2+ Common Walls
Interior area
- Total structure area: 2,100
- Total interior livable area: 2,100 sqft
- Finished area above ground: 1,296
- Finished area below ground: 0
Property
Parking
- Total spaces: 2
- Parking features: Guest, Lighted
- Garage spaces: 1
- Details: Reserved Spaces: 1
Accessibility
- Accessibility features: Accessible Approach with Ramp
Features
- Levels: Two
- Stories: 2
- Entry location: Ground
- Patio & porch: Patio
Details
- Parcel number: R0166941
- Special conditions: Standard
Construction
Type & style
- Home type: Townhouse
- Architectural style: Contemporary
- Property subtype: Townhouse
- Attached to another structure: Yes
Materials
- Frame
- Roof: Composition,Fiberglass
Condition
- Updated/Remodeled
- Year built: 2005
Utilities & green energy
- Electric: 220 Volts
- Sewer: Public Sewer
- Water: Public
- Utilities for property: Electricity Connected, Internet Access (Wired), Natural Gas Connected, Phone Connected
Community & HOA
Community
- Subdivision: Jasper Street Condominiums
HOA
- Has HOA: Yes
- Services included: Insurance, Maintenance Grounds, Maintenance Structure, Sewer, Trash, Water
- HOA fee: $280 monthly
- HOA name: Jasper Street Condos
- HOA phone: 720-974-4188
Location
- Region: Brighton
Financial & listing details
- Price per square foot: $183/sqft
- Annual tax amount: $2,984
- Date on market: 3/20/2025
- Listing terms: Cash,Conventional,FHA,VA Loan
- Exclusions: None
- Ownership: Individual
- Electric utility on property: Yes
- Road surface type: Paved
Price history
| Date | Event | Price |
|---|---|---|
| 4/25/2025 | Sold | $384,995+1.3%$183/sqft |
Source:  REcolorado as distributed by MLS GRID #9328208 Report a problem REcolorado as distributed by MLS GRID #9328208 Report a problem | ||
| 3/26/2025 | Pending sale | $379,995$181/sqft |
Source: REcolorado as distributed by MLS GRID #9328208 Report a problem | ||
| 3/20/2025 | Listed for sale | $379,995$181/sqft |
Source: REcolorado as distributed by MLS GRID #9328208 Report a problem | ||
Public tax history
Tax history is unavailable.
Neighborhood: 80603
Nearby homes
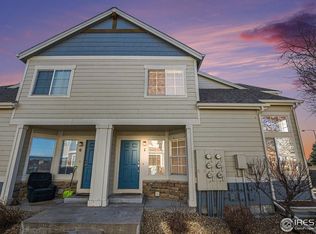
- $304,3003 bd1 ba1.5k sqft15800 E 121street Avenue F2, Brighton, CO 80603Off Market
- $320,0002 bd2 ba1.7k sqft15800 E 121st Ave UNIT F1, Brighton, CO 80603Sold
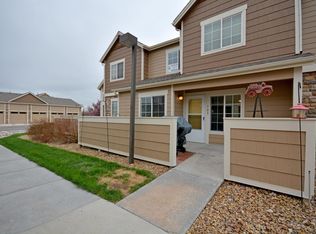
- $342,8002 bd3 ba1.9k sqft15800 121st #L1, Commerce City, CO 80603Off Market
- $315,2002 bd2 ba2.1k sqft15800 E 121st Ave UNIT B5, Lochbuie, CO 80603Off Market
- $381,0003 bd2 ba2.3k sqft15800 E 121st Ave #2-F, Commerce City, CO 80022Off Market
- $353,9003 bd2 ba1.1k sqft15800 E 121st Ave #6-F, Lochbuie, CO 80603Off Market
- $328,5003 bd3 ba1.8k sqft15800 E 121st Ave #5-H, Commerce City, CO 80022Off Market
- $326,7002 bd3 ba1.9k sqft15800 E 121st Ave #6-G, Lochbuie, CO 80603Off Market
Nearby schools
GreatSchools rating
- 4/10Henderson Elementary SchoolGrades: PK-5Distance: 2.2 mi
- 4/10Prairie View Middle SchoolGrades: 6-8Distance: 1.6 mi
- 5/10Prairie View High SchoolGrades: 9-12Distance: 2 mi
Schools provided by the listing agent
- Elementary: Henderson
- Middle: Prairie View
- High: Prairie View
- District: School District 27-J
Source: REcolorado as distributed by MLS GRID. This data may not be complete. We recommend contacting the local school district to confirm school assignments for this home.
Get a cash offer in 3 minutes
Find out how much your home could sell for in as little as 3 minutes with a no-obligation cash offer.
Estimated market value
$371,300
Get a cash offer in 3 minutes
Find out how much your home could sell for in as little as 3 minutes with a no-obligation cash offer.
Estimated market value
$371,300
- Colorado
- Adams County
- Commerce City
- 80603
- 15800 E 121st Avenue Unit 5F
Nearby cities
Nearby zip codes
Other Commerce City Topics
