Skip main navigation
Sold for $375,000
  • $375,000

    15800 E 121st Avenue Bldg D #D3, Lochbuie, CO 80603

    4beds
    1,792sqft
    Townhouse
    Built in 2006
    -- sqft lot
    $365,500 Zestimate®
    $209/sqft
    $2,719 Estimated rent

    Home value

    $365,500

    $340,000 - $395,000

    $2,719/mo

    Zestimate® history
    Loading
    Loading...

    Owner options

    List your home for rent

    $2,719/mo

    Rent Zestimate®

    Find your next renter with Zillow Rental Manager. Plus, with online applications, you can quickly screen prospective tenants – for free.

    Learn more

    $2,719/mo

    Rent Zestimate®

    Refinance and save

    $2,504/mo

    Est. payment

    Refinancing to a lower rate could help reduce your monthly payments and save thousands over the life of the loan.

    See today's rates

    $2,504/mo

    Est. payment

    Explore your selling options

    Work with a Zillow partner agent

    Leverage their expertise and Zillow's premium Showcase listings to get your home seen by more buyers.

    Get started

    List with your own agent

    Get your home in front of millions of buyers by listing it on Zillow.

    Learn how to do it

    Sell it yourself

    Take full control of how buyers see your home on Zillow by listing For Sale by Owner (FSBO).

    List your home

    What's special

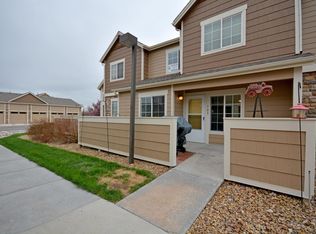
    Nestled in a prime location just steps away from a serene open dog walking space and a sprawling park, this charming townhouse offers the perfect blend of comfort and convenience. With its cozy ambiance and high ceilings, this well-cared-for home exudes warmth and character, making it an inviting home for families, professionals, or anyone seeking a tranquil yet vibrant lifestyle. Imagine stepping out of your front door and being only ten steps away from lush greenery, perfect for morning walks, picnics, or simply enjoying nature’s beauty. This spacious townhouse features four bedrooms, providing ample room for big families or work-from-home needs, along with two bathrooms. The detached one-car garage offers added convenience and storage. The home has been lovingly maintained, ensuring a move-in-ready space where you can instantly feel at home. Agent is the owner.

    Zillow last checked:

    Listing updated:

    Listed by:

    Erica Gutierrez 720-296-1659 egutierrez@yourcastle.com,

    Your Castle Realty LLC

    Bought with:

    Karrie Clark, 100032120

    Resident Realty South Metro

    Source: REcolorado as distributed by MLS GRID,MLS#: 4844510MLS Logo

    Facts & features

    Interior

    Bedrooms & bathrooms
    • Bedrooms: 4
    • Bathrooms: 2
    • Full bathrooms: 2
    • Main level bathrooms: 1
    Bedroom
    • Level: Upper
    Bedroom
    • Level: Upper
    Bedroom
    • Level: Basement
    Bedroom
    • Level: Basement
    Bathroom
    • Level: Upper
    Bathroom
    • Level: Main
    Dining room
    • Level: Main
    Kitchen
    • Level: Main
    Laundry
    • Level: Basement
    Living room
    • Level: Main
    Heating
    • Forced Air
    Cooling
    • Central Air
    Appliances
    • Included: Dishwasher, Disposal, Microwave, Range, Refrigerator
    Features
    • Basement: Finished
    • Number of fireplaces: 1
    • Fireplace features: Living Room
    • Common walls with other units/homes: No One Above,No One Below,2+ Common Walls
    Interior area
    • Total structure area: 1,792
    • Total interior livable area: 1,792 sqft
    • Finished area above ground: 1,166
    • Finished area below ground: 626

    Property

    Parking
    • Total spaces: 1
    • Parking features: Concrete
    • Garage spaces: 1
    Features
    • Levels: Two
    • Stories: 2
    Details
    • Parcel number: APN R0172099
    • Special conditions: Standard

    Construction

    Type & style
    • Home type: Townhouse
    • Property subtype: Townhouse
    • Attached to another structure: Yes
    Materials
    • Frame
    • Roof: Composition
    Condition
    • Year built: 2006

    Utilities & green energy

    • Sewer: Public Sewer

    Community & HOA

    Community
    • Subdivision: Jasper Street Condominiums
    HOA
    • Has HOA: Yes
    • HOA fee: $280 monthly
    • HOA name: Jasper Street Condominiums Homeowner's Association
    • HOA phone: 720-974-4117
    Location
    • Region: Brighton

    Financial & listing details

    • Price per square foot: $209/sqft
    • Annual tax amount: $2,973
    • Date on market: 1/31/2025
    • Listing terms: Cash,Conventional,FHA,Other,VA Loan
    • Exclusions: Washer, Dryer, And Renters Personal Property.
    • Ownership: Agent Owner

    Price history

    DateEventPrice
    4/4/2025Sold$375,000$209/sqft
    Source: REcolorado as distributed by MLS GRID #4844510 Report a problem
    2/24/2025Pending sale$375,000$209/sqft
    Source: REcolorado as distributed by MLS GRID #4844510 Report a problem
    1/31/2025Listed for sale$375,000$209/sqft
    Source: REcolorado as distributed by MLS GRID #4844510 Report a problem

    Public tax history

    Tax history is unavailable.

    Neighborhood: 80603

    Nearby schools

    GreatSchools rating
    Schools provided by the listing agent
    • Elementary: Henderson
    • Middle: Prairie View
    • High: Prairie View
    • District: School District 27-J

    Source: REcolorado as distributed by MLS GRID. This data may not be complete. We recommend contacting the local school district to confirm school assignments for this home.

    Get a cash offer in 3 minutes
    Find out how much your home could sell for in as little as 3 minutes with a no-obligation cash offer.
    Estimated market value
    $365,500
    Get a cash offer in 3 minutes
    Find out how much your home could sell for in as little as 3 minutes with a no-obligation cash offer.
    Estimated market value
    $365,500