Skip main navigation
Off market
  • $325,000

    15800 E 121st Ave Unit A4, Commerce City, CO 80022

    2beds
    1,938sqft
    Condo
    Built in 2005
    -- sqft lot
    $325,000 Zestimate®
    $168/sqft
    $2,690 Estimated rent

    Home value

    $325,000

    $309,000 - $341,000

    $2,690/mo

    Zestimate® history
    Loading
    Loading...

    Owner options

    List your home for rent

    $2,690/mo

    Rent Zestimate®

    Find your next renter with Zillow Rental Manager. Plus, with online applications, you can quickly screen prospective tenants – for free.

    Learn more

    $2,690/mo

    Rent Zestimate®

    Refinance and save

    $2,165/mo

    Est. payment

    Refinancing to a lower rate could help reduce your monthly payments and save thousands over the life of the loan.

    See today's rates

    $2,165/mo

    Est. payment

    Explore your selling options

    Work with a Zillow partner agent

    Leverage their expertise and Zillow's premium Showcase listings to get your home seen by more buyers.

    Get started

    List with your own agent

    Get your home in front of millions of buyers by listing it on Zillow.

    Learn how to do it

    Sell it yourself

    Take full control of how buyers see your home on Zillow by listing For Sale by Owner (FSBO).

    List your home

    What's special

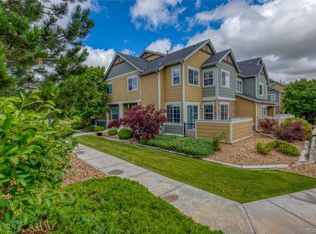
    *Best unit in Jasper Street Condos*two bedroom, two bath turn-key corner end townhome features natural light, large windows, a spacious, open floor plan and an adorable patio. Updated throughout and meticulously maintained and cared for with a warm inviting feel. As you enter the home, the spacious living room boasts a cozy, tiled gas fireplace and built-in entertainment shelving. The recently renovated kitchen has a functional open concept with extended Corian countertops and beautiful light grey cabinetry, brand-new stainless steel appliances which overlook the living space and a dining room. A sliding glass door conveniently opens to the patio for al fresco dining while enjoying mountain views! A convenient half bathroom is also located on the main level. The upper level features an enormous master suite, complete with updated en-suite bath and dual walk-in closets. A huge awesome flex room can be used as a convenient home office, exercise room or easily converted into a third bedroom. There is an additional spacious bedroom upstairs with large closet. A full open basement with laundry offers plenty of storage space or future finishing option for additional living space and bedroom and a bath. *Whole home water softener and filter system* Newer AC unit* Furnace has been cleaner, serviced, and certified and air ducts just cleaned* Newer paint and carpet* This unit comes with a one-car detached garage straight across from the unit and one reserved parking space with ample additional parking for your guests* The community is fantastic and well maintained and the location is ideal, nearby to parks, E-470 highway access, 10 mintues from DIA, 10-minutes to I-70 and super close to downtown Denver* Welcome Home!

    This property is not currently displayed as for sale or rent on Zillow. This may be different from what's on other websites or public sources.
    Facts & features

    Interior

    Bedrooms & bathrooms
    • Bedrooms: 2
    • Bathrooms: 2
    • Full bathrooms: 1
    • 1/2 bathrooms: 1
    Heating
    • Forced air
    Cooling
    • Central
    Appliances
    • Included: Dishwasher, Freezer, Garbage disposal, Microwave, Range / Oven, Refrigerator
    • Laundry: In Unit
    Features
    • Ceiling Fan(s), Built-in Features
    • Flooring: Carpet, Hardwood, Linoleum / Vinyl
    • Windows: Window Coverings, Window Treatments
    • Basement: Unfinished, Full, Cellar, Bath/Stubbed
    • Has fireplace: Yes
    • Fireplace features: Family Room
    • Common walls with other units/homes: 1 Common Wall, End Unit
    Interior area
    • Total interior livable area: 1,938 sqft
    • Finished area below ground: 0.00

    Property

    Parking
    • Total spaces: 1
    Features
    • Entry location: Ground
    • Patio & porch: Patio
    • Exterior features: Wood
    • Has view: Yes
    • View description: Mountain
    Lot
    • Features: Corner Lot, Landscaped
    Details
    • Zoning description: Residential

    Construction

    Type & style
    • Home type: Condo
    • Architectural style: Contemporary
    Materials
    • Roof: Composition
    Condition
    • Year built: 2005

    Utilities & green energy

    • Sewer: Public Sewer
    • Water: Public

    Community & HOA

    HOA
    • Has HOA: Yes
    • Amenities included: Playground
    • Services included: Trash, Maintenance Grounds, Insurance, Water, Sewer, Maintenance Structure
    • HOA fee: $220 monthly
    Location
    • Region: Commerce City

    Financial & listing details

    • Price per square foot: $168/sqft
    • Road surface type: Paved

    Price history

    DateEventPrice
    8/31/2020Sold$280,000-2.8%$144/sqft
    Source: Agent Provided Report a problem
    7/27/2020Pending sale$288,000$149/sqft
    Source: Coldwell Banker Residential 44 #7359949 Report a problem
    7/25/2020Price change$288,000-1.4%$149/sqft
    Source: Coldwell Banker Residential 44 #7359949 Report a problem
    7/10/2020Listed for sale$292,000$151/sqft
    Source: Coldwell Banker Residential 44 #7359949 Report a problem

    Public tax history

    Tax history is unavailable.

    Neighborhood: 80022

    Nearby schools

    GreatSchools rating
    Schools provided by the listing agent
    • Elementary: Henderson
    • Middle: Otho Stuart
    • High: Prairie View
    • District: School District 27-J

    Source: The MLS. This data may not be complete. We recommend contacting the local school district to confirm school assignments for this home.

    Get a cash offer in 3 minutes
    Find out how much your home could sell for in as little as 3 minutes with a no-obligation cash offer.
    Estimated market value
    $325,000
    Get a cash offer in 3 minutes
    Find out how much your home could sell for in as little as 3 minutes with a no-obligation cash offer.
    Estimated market value
    $325,000