Skip main navigation
Off market
  • $330,900

    15800 E 121st Ave Unit J5, Lochbuie, CO 80603

    2beds
    3baths
    1,870sqft
    Attached Single Family
    Built in 2008
    -- sqft lot
    $330,900 Zestimate®
    $177/sqft
    $2,480 Estimated rent

    Home value

    $330,900

    $314,000 - $347,000

    $2,480/mo

    Zestimate® history
    Loading
    Loading...

    Owner options

    List your home for rent

    $2,480/mo

    Rent Zestimate®

    Find your next renter with Zillow Rental Manager. Plus, with online applications, you can quickly screen prospective tenants – for free.

    Learn more

    $2,480/mo

    Rent Zestimate®

    Refinance and save

    $2,206/mo

    Est. payment

    Refinancing to a lower rate could help reduce your monthly payments and save thousands over the life of the loan.

    See today's rates

    $2,206/mo

    Est. payment

    Explore your selling options

    Work with a Zillow partner agent

    Leverage their expertise and Zillow's premium Showcase listings to get your home seen by more buyers.

    Get started

    List with your own agent

    Get your home in front of millions of buyers by listing it on Zillow.

    Learn how to do it

    Sell it yourself

    Take full control of how buyers see your home on Zillow by listing For Sale by Owner (FSBO).

    List your home

    What's special

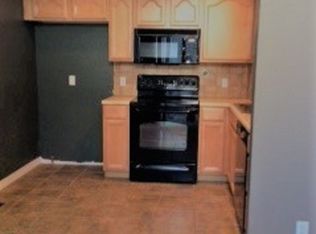
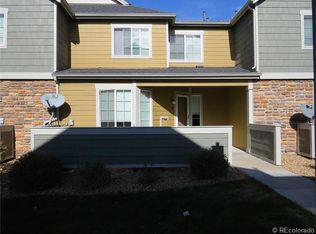
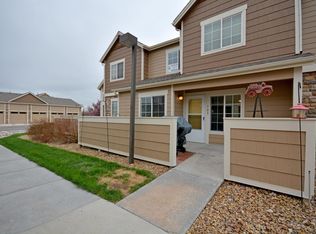
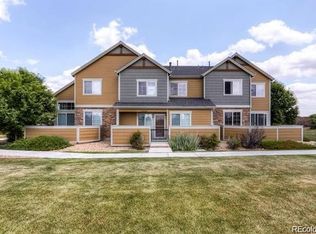
    Really nice condo with newer appliances and beautiful oak flooring on the main level, newer carpet, all new interior paint, new window blinds, new light fixtures and bathroom fixtures too! New hard wired smoke alarms as well. The fireplace in the main family room is cozy with a nice sized art niche. Central air keeps it nice and cool in the summers. Water filtration system is leased and can be kept in force if the Buyers want to continue with the lease or it can be removed. Great location in the community being situated in an end unit where there is a lot of privacy. Maintenance free exterior! Nice park within walking distance. Easy access to I-76, E-470 and DIA. Prairie Center shopping and restaurants just down the way. Come see it and make it yours!

    This property is not currently displayed as for sale or rent on Zillow. This may be different from what's on other websites or public sources.
    Facts & features

    Interior

    Bedrooms & bathrooms
    • Bedrooms: 2
    • Bathrooms: 3
    Heating
    • Forced air, Gas
    Cooling
    • Central
    Appliances
    • Included: Dishwasher, Dryer, Microwave, Range / Oven, Refrigerator, Washer
    • Laundry: Washer/Dryer Included, W/D Hookups in Unit
    Features
    • Window Coverings
    • Flooring: Carpet, Hardwood
    • Has fireplace: Yes
    • Fireplace features: Gas/Gas Logs
    Interior area
    • Total interior livable area: 1,870 sqft

    Property

    Parking
    • Total spaces: 2
    Features
    • Exterior features: Wood

    Construction

    Type & style
    • Home type: Condo
    • Architectural style: Cluster
    • Property subtype: Attached Single Family
    Materials
    • Roof: Composition
    Condition
    • Year built: 2008

    Utilities & green energy

    • Sewer: Public Sewer
    • Water: Public

    Community & HOA

    HOA
    • Has HOA: Yes
    • Amenities included: Water, Snow Removal, Sewer, Insurance, Common Area Grounds Maintenance, Exterior Maintenance w/ Roof, Trash Removal
    • Services included: Snow Removal, Insurance, Water, Sewer, Trash Removal, Common Area Grounds Maintenance, Exterior Maintenance w/ Roof
    • HOA fee: $220 monthly
    Location
    • Region: Lochbuie

    Financial & listing details

    • Price per square foot: $177/sqft

    Price history

    DateEventPrice
    7/3/2019Listing removed$270,000$144/sqft
    Source: Distinct Real Estate LLC #9157621 Report a problem
    5/24/2019Pending sale$270,000$144/sqft
    Source: Distinct Real Estate LLC #9157621 Report a problem
    5/16/2019Listed for sale$270,000+31.7%$144/sqft
    Source: Distinct Real Estate LLC #9157621 Report a problem
    7/24/2015Sold$205,000$110/sqft
    Source: BROKERS GUILD solds #3028501_80603 Report a problem

    Public tax history

    Tax history is unavailable.

    Neighborhood: 80603

    Nearby schools

    GreatSchools rating
    Schools provided by the listing agent
    • Elementary: Henderson
    • Middle: Otho Stuart
    • High: Prairie View
    • District: School District 27-J

    Source: The MLS. This data may not be complete. We recommend contacting the local school district to confirm school assignments for this home.

    Get a cash offer in 3 minutes
    Find out how much your home could sell for in as little as 3 minutes with a no-obligation cash offer.
    Estimated market value
    $330,900
    Get a cash offer in 3 minutes
    Find out how much your home could sell for in as little as 3 minutes with a no-obligation cash offer.
    Estimated market value
    $330,900