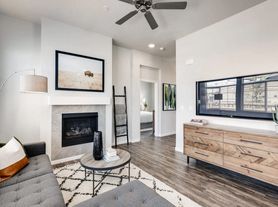

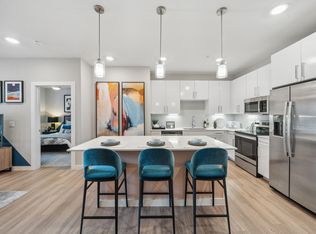
This contemporary 2-bedroom, 2.5-bath residence offers 1,238 square feet of well-maintained living space designed for modern comfort. An open floor plan connects the main areas, featuring clean laminate wood flooring that complements neutral walls and a large glass front door with sidelights filling the space with natural light.
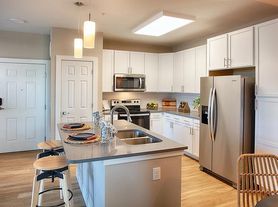
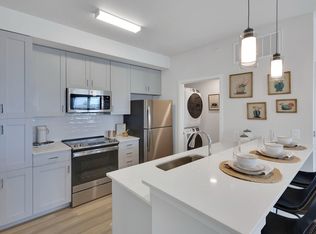
The kitchen is equipped with stainless steel appliances, including a microwave and stove, set against tiled backsplash and warm wood cabinets that provide ample storage. The living room invites relaxation with a sleek sectional leather sofa and varied lighting to suit any mood.
Both bedrooms offer plush carpet flooring, ceiling fans, and closets with sliding doors for practical storage solutions. The primary suite features a double sink vanity with a large mirror in a well-kept bathroom. Additional closets and storage areas enhance daily convenience.
A functional basement laundry room includes washer and dryer units amid an unfinished industrial style, adding utility without sacrificing space. Located in Brighton, this home benefits from easy access to essential amenities and is served by School District 27J. The neighborhood combines suburban ease with contemporary living.
The lot parking includes both guest parking and permit parking, so the home will always have an available parking spot in addition to the detached garage.
Fireplace is for decorative use only and cannot be used without consent from Belong.
*A $150 monthly utility fee applies, covering water, gas, sewage, and trash.
*Our homes come as-is with all essentials in working order. Want upgrades? Request it through the Belong app, and our trusted pros will take care of the rest!
Apartment for rent
$2,295/moFees may apply
15800 E 121st Ave, Unit M5, Brighton, CO 80603
2beds
1,238sqft
Price may not include required fees and charges. Price shown reflects the lease term provided. Learn more|
Apartment
Available now
Cats, dogs OK
In unit laundry
1 Garage space parking
What's special
Detached garageTiled backsplashWell-kept bathroomClean laminate wood flooringOpen floor planNeutral walls
- 38 days |
- -- |
- -- |
Zillow last checked:
Listing updated:
Travel times

Let’s turn your rent into credit progress
Build credit history with every on-time payment and get credit for the payment you’re already making.
Open house
Facts & features
Interior
Bedrooms & bathrooms
- Bedrooms: 2
- Bathrooms: 3
- Full bathrooms: 2
- 1/2 bathrooms: 1
Appliances
- Included: Dishwasher, Dryer, Microwave Oven, Range Oven, Refrigerator, Washer
- Laundry: In Unit
Features
- Windows: Window Coverings
Interior area
- Total interior livable area: 1,238 sqft
Property
Parking
- Total spaces: 1
- Parking features: Garage
- Has garage: Yes
- Details: Contact manager
Construction
Type & style
- Home type: Apartment
- Property subtype: Apartment
Building
Management
- Pets allowed: Yes
Community & HOA
Community
- Features: Smoke Free
Location
- Region: Brighton
Financial & listing details
- Lease term: 1 Year
Price history
| Date | Event | Price |
|---|---|---|
| 8/13/2026 | Price change | $2,295+9.5%$2/sqft |
Source: Zillow Rentals Report a problem | ||
| 8/2/2026 | Price change | $2,095-4.6%$2/sqft |
Source: Zillow Rentals Report a problem | ||
| 7/25/2026 | Price change | $2,195-4.4%$2/sqft |
Source: Zillow Rentals Report a problem | ||
| 7/9/2026 | Listed for rent | $2,295$2/sqft |
Source: Zillow Rentals Report a problem | ||
Neighborhood: 80603
Nearby schools
GreatSchools rating
- 4/10Henderson Elementary SchoolGrades: PK-5Distance: 2.2 mi
- 4/10Prairie View Middle SchoolGrades: 6-8Distance: 1.6 mi
- 5/10Prairie View High SchoolGrades: 9-12Distance: 2 mi