Skip main navigation
Off market
  • $361,900

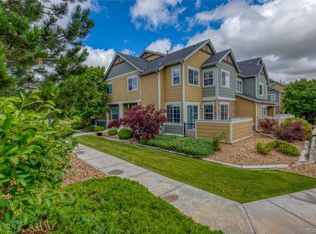
    15800 E 121st Ave Unit O2, Commerce City, CO 80022

    2beds
    2,538sqft
    Townhouse
    Built in 2016
    622 Square Feet Lot
    $361,900 Zestimate®
    $143/sqft
    $2,534 Estimated rent

    Home value

    $361,900

    $344,000 - $380,000

    $2,534/mo

    Zestimate® history
    Loading
    Loading...

    Owner options

    List your home for rent

    $2,534/mo

    Rent Zestimate®

    Find your next renter with Zillow Rental Manager. Plus, with online applications, you can quickly screen prospective tenants – for free.

    Learn more

    $2,534/mo

    Rent Zestimate®

    Refinance and save

    $2,344/mo

    Est. payment

    Refinancing to a lower rate could help reduce your monthly payments and save thousands over the life of the loan.

    See today's rates

    $2,344/mo

    Est. payment

    Explore your selling options

    Work with a Zillow partner agent

    Leverage their expertise and Zillow's premium Showcase listings to get your home seen by more buyers.

    Get started

    List with your own agent

    Get your home in front of millions of buyers by listing it on Zillow.

    Learn how to do it

    Sell it yourself

    Take full control of how buyers see your home on Zillow by listing For Sale by Owner (FSBO).

    List your home

    What's special

    GORGEOUS NEWER RANCH Floorplan Condo in wonderful community!! The minute you walk in you will fall in love with the open floor plan which is perfect for entertaining! Beautiful kitchen with quartz counter tops, glass tile back splash, top of the line black stainless steel appliances, custom cabinets and large dining room with stone fireplace! Cozy living room. Wood floors through out. Spacious master bedroom with walk in closet and custom barn door. 2 full bathrooms with quartz vanities and custom tile. FULL unfinished BASEMENT waiting for your finishing touches!! Main floor laundry room! 1 car garage!! New Honeywell TrueCLEAN whole home air cleaning system which includes an electrode steam humidifier & IAQ thermostat. Water softener. Custom paint. Too many upgrades to list! Close to schools, golf course, parks, trails, E-470, DIA and only a 25 minute drive to Downtown Denver!! MUST SEE this beauty before its gone!!

    This property is off market, which means it's not currently listed for sale or rent on Zillow. This may be different from what's available on other websites or public sources.

    Facts & features

    Interior

    Bedrooms & bathrooms
    • Bedrooms: 2
    • Bathrooms: 2
    • Full bathrooms: 2
    Heating
    • Forced air
    Cooling
    • Central
    Appliances
    • Included: Dishwasher, Dryer, Garbage disposal, Microwave, Range / Oven, Refrigerator, Washer
    Features
    • Ceiling Fan(s), Pantry, Walk-In Closet(s), Breakfast Nook, Eat-in Kitchen, Open Floorplan, Quartz Counters, Master Suite
    • Flooring: Tile, Carpet, Laminate
    • Windows: Double Pane Windows, Window Coverings
    • Basement: Unfinished
    • Has fireplace: Yes
    • Fireplace features: Living Room, Dining Room
    Interior area
    • Total interior livable area: 2,538 sqft
    • Finished area below ground: 1269.00

    Property

    Parking
    • Total spaces: 1
    Features
    • Patio & porch: Patio
    • Exterior features: Wood
    Lot
    • Size: 622 sqft
    Details
    • Zoning description: Residential
    • Other equipment: Air Purifier

    Construction

    Type & style
    • Home type: Townhouse
    Materials
    • Roof: Composition
    Condition
    • Year built: 2016

    Utilities & green energy

    • Sewer: Public Sewer
    • Water: Public

    Community & neighborhood

    Security
    • Security features: Smoke Detector(s), Carbon Monoxide Detector(s)
    Location
    • Region: Commerce City

    HOA & financial

    HOA
    • Has HOA: Yes
    • HOA fee: $210 monthly
    • Services included: Trash, Maintenance Grounds, Insurance, Water, Sewer, Maintenance Structure, Recycling

    Other

    Other facts
    • Sewer: Public Sewer
    • WaterSource: Public
    • Flooring: Carpet, Tile, Laminate
    • Heating: Forced Air
    • Appliances: Dishwasher, Refrigerator, Disposal, Water Softener, Humidifier, Dryer, Microwave, Washer, Oven
    • AssociationYN: true
    • FireplaceYN: true
    • InteriorFeatures: Ceiling Fan(s), Pantry, Walk-In Closet(s), Breakfast Nook, Eat-in Kitchen, Open Floorplan, Quartz Counters, Master Suite
    • GarageYN: true
    • Basement: Unfinished
    • ZoningDescription: Residential
    • HeatingYN: true
    • CoolingYN: true
    • PatioAndPorchFeatures: Patio
    • FireplacesTotal: 1
    • RoomsTotal: 7
    • AssociationFeeIncludes: Trash, Maintenance Grounds, Insurance, Water, Sewer, Maintenance Structure, Recycling
    • ConstructionMaterials: Frame, Wood Siding
    • Roof: Composition
    • WindowFeatures: Double Pane Windows, Window Coverings
    • FireplaceFeatures: Living Room, Dining Room
    • PetsAllowed: Dogs OK, Cats OK
    • CoveredSpaces: 1
    • Cooling: Central Air, Air Conditioning-Room
    • SecurityFeatures: Smoke Detector(s), Carbon Monoxide Detector(s)
    • BelowGradeFinishedArea: 1269.00
    • OtherEquipment: Air Purifier
    • MlsStatus: Pending
    • BuildingName: Jasper Street Condo

    Price history

    DateEventPrice
    6/4/2020Listing removed$295,000$116/sqft
    Source: Exp Realty, Llc #3422704 Report a problem
    5/5/2020Pending sale$295,000$116/sqft
    Source: Exp Realty, Llc #3422704 Report a problem
    4/30/2020Listed for sale$295,000$116/sqft
    Source: Exp Realty, Llc #3422704 Report a problem

    Public tax history

    Tax history is unavailable.

    Neighborhood: 80022

    Nearby schools

    GreatSchools rating
    Schools provided by the listing agent
    • Elementary: Henderson
    • Middle: Otho Stuart
    • High: Prairie View
    • District: School District 27-J

    Source: The MLS. This data may not be complete. We recommend contacting the local school district to confirm school assignments for this home.

    Get a cash offer in 3 minutes
    Find out how much your home could sell for in as little as 3 minutes with a no-obligation cash offer.
    Estimated market value
    $361,900
    Get a cash offer in 3 minutes
    Find out how much your home could sell for in as little as 3 minutes with a no-obligation cash offer.
    Estimated market value
    $361,900