Skip main navigation
Closed
  • $189,900

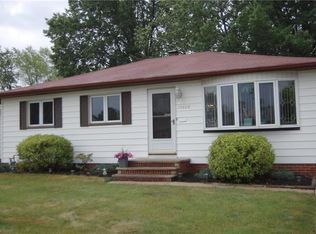
    15800 Evening Star Ave, Maple Heights, OH 44137

    3beds
    1,620sqft
    Single Family Residence
    Built in 1958
    8,398 Square Feet Lot
    $189,600 Zestimate®
    $117/sqft
    $1,787 Estimated rent

    Home value

    $189,600

    $180,000 - $199,000

    $1,787/mo

    Zestimate® history
    Loading
    Loading...

    Owner options

    List your home for rent

    $1,787/mo

    Rent Zestimate®

    Find your next renter with Zillow Rental Manager. Plus, with online applications, you can quickly screen prospective tenants – for free.

    Learn more

    $1,787/mo

    Rent Zestimate®

    Refinance and save

    $1,415/mo

    Est. payment

    Refinancing to a lower rate could help reduce your monthly payments and save thousands over the life of the loan.

    See today's rates

    $1,415/mo

    Est. payment

    Explore your selling options

    Work with a Zillow partner agent

    Leverage their expertise and Zillow's premium Showcase listings to get your home seen by more buyers.

    Get started

    List with your own agent

    Get your home in front of millions of buyers by listing it on Zillow.

    Learn how to do it

    Sell it yourself

    Take full control of how buyers see your home on Zillow by listing For Sale by Owner (FSBO).

    List your home

    What's special

    Finished basementBrand-new architectural roofWet barCharming bay windowBeautiful paneled wallsFormal dining roomEat-in kitchen
    A CLEAN, CRISP RANCH THAT TRULY SHOWS PRIDE OF OWNERSHIP! Meticulously maintained by the same owner for over 40 years, this home offers comfort, quality, and exceptional care throughout. The eat-in kitchen comes fully applianced, while the formal dining room provides additional space for entertaining and features a sliding patio door with inset blinds leading to a spacious 20' x 14' covered patio. A charming bay window fills the living room with natural light. The finished basement is truly a standout, featuring beautiful paneled walls, a wet bar, a full bathroom with a walk-in shower, and plenty of flexible space for a den, home office, or work area. Major updates include a BRAND-NEW architectural roof and gutters, along with an updated electrical panel. The furnace and central air have been professionally maintained annually for added peace of mind. Beautifully landscaped front and back yards complete this wonderful property. A lovingly cared-for home with so much to offer—move in and enjoy!

    Zillow last checked:

    Listing updated:

    Listed by:

    James Lentz 440-526-6300 admin@lentzhomes.com,

    Lentz Associates, Inc.

    Bought with:

    Michelle R Federico, 377353

    EXP Realty, LLC.

    Source: MLS Now,MLS#: 5251932MLS LogoOriginating MLS: Akron Cleveland Association of REALTORS

    Facts & features

    Interior

    Bedrooms & bathrooms
    • Bedrooms: 3
    • Bathrooms: 2
    • Full bathrooms: 2
    • Main level bathrooms: 1
    • Main level bedrooms: 3
    Primary bedroom
    • Features: Window Treatments
    • Level: First
    • Dimensions: 13 x 10
    Bedroom
    • Description: Flooring: Carpet
    • Features: Window Treatments
    • Level: First
    • Dimensions: 11 x 9
    Bedroom
    • Description: Flooring: Carpet
    • Features: Window Treatments
    • Level: First
    • Dimensions: 11 x 9
    Dining room
    • Description: Flooring: Laminate
    • Level: First
    • Dimensions: 13 x 9
    Kitchen
    • Description: Flooring: Linoleum
    • Level: First
    • Dimensions: 11 x 11
    Living room
    • Description: Flooring: Carpet
    • Features: Window Treatments
    • Level: First
    • Dimensions: 17 x 13
    Heating
    • Forced Air, Gas
    Cooling
    • Central Air
    Appliances
    • Included: Dryer, Dishwasher, Microwave, Range, Refrigerator, Washer
    • Laundry: Washer Hookup, Electric Dryer Hookup, Gas Dryer Hookup, In Basement
    Features
    • Ceiling Fan(s), Eat-in Kitchen, Storage
    • Basement: Full,Finished,Storage Space
    • Has fireplace: No
    • Fireplace features: None
    Interior area
    • Total structure area: 1,620
    • Total interior livable area: 1,620 sqft
    • Finished area above ground: 1,088
    • Finished area below ground: 532

    Property

    Parking
    • Total spaces: 2
    • Parking features: Drain, Driveway, Detached, Garage Faces Front, Garage, Garage Door Opener
    • Garage spaces: 2
    Accessibility
    • Accessibility features: None
    Features
    • Levels: One
    • Stories: 1
    • Patio & porch: Covered, Patio
    • Pool features: None
    Lot
    • Size: 8,398 Square Feet
    • Dimensions: 50 x 168
    • Features: Flat, Level
    Details
    • Parcel number: 78608054

    Construction

    Type & style
    • Home type: SingleFamily
    • Architectural style: Ranch
    • Property subtype: Single Family Residence
    Materials
    • Aluminum Siding
    • Foundation: Block
    • Roof: Asphalt,Fiberglass
    Condition
    • Year built: 1958

    Utilities & green energy

    • Sewer: Public Sewer
    • Water: Public

    Community & HOA

    Community
    • Security: Smoke Detector(s)
    HOA
    • Has HOA: No
    Location
    • Region: Maple Heights

    Financial & listing details

    • Price per square foot: $117/sqft
    • Tax assessed value: $129,400
    • Annual tax amount: $3,497
    • Date on market: 10/9/2026
    • Cumulative days on market: 3 days
    • Listing terms: Cash,Conventional,FHA,VA Loan

    Price history

    DateEventPrice
    11/12/2026Sold$189,900+1.1%$117/sqft
    Source: MLS Now #5251932 Report a problem
    10/13/2026Pending sale$187,900$116/sqft
    Source: MLS Now #5251932 Report a problem
    10/9/2026Listed for sale$187,900$116/sqft
    Source: MLS Now #5251932 Report a problem

    Public tax history

    YearProperty taxesTax assessment
    2025$2,480 -12.2%$45,290
    2024$2,824 +76.2%$45,290 +68.2%
    2023$1,603 -1.9%$26,920
    2022$1,634 -7.2%$26,920
    2021$1,761 +24.8%$26,920 +22.1%
    2020$1,412 -41.2%$22,050
    2019$2,400 +43.4%$22,050
    2018$1,674 +9.8%$22,050 +8.2%
    2017$1,524 +7.6%$20,380
    2016$1,417 $20,380
    2015$1,417 -0.5%$20,380 -3%
    2014$1,424 +6.7%$21,010
    2013$1,335 +4.1%$21,010
    2012$1,282 -41.1%$21,010 -39.7%
    2011$2,179 +0.1%$34,830
    2010$2,177 +5.3%$34,830
    2009$2,068 +2.7%$34,830 -8.1%
    2008$2,013 +1%$37,880
    2007$1,993 -18.6%$37,880
    2006$2,448 +15.9%$37,880 +12%
    2005$2,112 +0.8%$33,810
    2004$2,096 +2.1%$33,810
    2003$2,053 +25%$33,810 +7.8%
    2002$1,642 -40.4%$31,360
    2001$2,757 -0.1%$31,360
    2000$2,760 $31,360
    Find assessor info on the county website

    Neighborhood: 44137

    Nearby schools

    GreatSchools rating
    Schools provided by the listing agent
    • District: Maple Heights CSD - 1818

    Source: MLS Now. This data may not be complete. We recommend contacting the local school district to confirm school assignments for this home.

    Get a cash offer in 3 minutes
    Find out how much your home could sell for in as little as 3 minutes with a no-obligation cash offer.
    Estimated market value

    $189,600

    Get a cash offer in 3 minutes
    Find out how much your home could sell for in as little as 3 minutes with a no-obligation cash offer.
    Estimated market value

    $189,600