Skip main navigation
Off market
  • $694,700

    15800 Northville Pl, Louisville, KY 40245

    4beds
    2,636sqft
    SingleFamily
    Built in 2007
    129 Acres Lot
    $694,700 Zestimate®
    $264/sqft
    $3,505 Estimated rent

    Home value

    $694,700

    $639,000 - $764,000

    $3,505/mo

    Zestimate® history
    Loading
    Loading...

    Owner options

    List your home for rent

    $3,505/mo

    Rent Zestimate®

    Find your next renter with Zillow Rental Manager. Plus, with online applications, you can quickly screen prospective tenants – for free.

    Learn more

    $3,505/mo

    Rent Zestimate®

    Refinance and save

    $3,464/mo

    Est. payment

    Refinancing to a lower rate could help reduce your monthly payments and save thousands over the life of the loan.

    See today's rates

    $3,464/mo

    Est. payment

    Explore your selling options

    Work with a Zillow partner agent

    Leverage their expertise and Zillow's premium Showcase listings to get your home seen by more buyers.

    Get started

    List with your own agent

    Get your home in front of millions of buyers by listing it on Zillow.

    Learn how to do it

    Sell it yourself

    Take full control of how buyers see your home on Zillow by listing For Sale by Owner (FSBO).

    List your home

    What's special

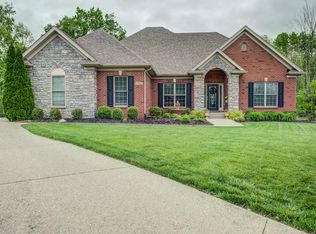
    This immaculate home is located in a well-kept secret beautiful Waterstone subdivision in Middletown. Pride of ownership abounds in every room. Attention to architectural detail is apparent. As you pull in the drive you immediately know this home has been loved and cared for. The entry to the home is accented with soaring ceilings in an elegant formal dining area that is a joining to the great room. Hardwood floors are throughout the first floor. The spacious great room with built-in cabinetry is accennted by a gas fireplace. It's like having one big open hearth room for entertaining. White cabinetry and granite countertops complete with a Butler's pantry makes this a gourmet kitchen. A center island and stainless steel appliances is every owners dream. Enter your own private screened porch with a sliding door allowing access to this relaxing area. Retreat to the relaxing main level owner's suite that offers a tray ceiling with ceiling fan, and access through the arched entry to the spa-like en-suite bath with walk-in tile shower, whirlpool tub, divided vanities, and walk-in closet. The main level is also home to the conveniently located laundry room with ample cabinet space and a powder room. On the second level discover a loft area perfect for studying or just relaxing and reading a book. The second level is also home to three generously sized bedrooms and a Jack-n-Jill bath. Each room has a ceiling fan, neutral colors and plush carpet. Enjoy views of the manicured backyard from the screened-in porch. The irrigation system keeps the yard nice and green in the heat of the summer. There is even plenty of space in the three-car garage. All this and situated ideally on a private cul-de-sac lot and conveniently located to shopping, schools, restaurants, interstates, and state-of-the-art medical facilities.

    This property is not currently displayed as for sale or rent on Zillow. This may be different from what's on other websites or public sources.

    Facts & features

    Interior

    Bedrooms & bathrooms
    • Bedrooms: 4
    • Bathrooms: 3
    • Full bathrooms: 2
    • 1/2 bathrooms: 1
    Heating
    • Forced air, Gas
    Cooling
    • Central
    Features
    • Flooring: Other
    • Basement: Unfinished
    • Has fireplace: Yes
    Interior area
    • Total interior livable area: 2,636 sqft
    • Finished area below ground: 0.00

    Property

    Parking
    • Total spaces: 3
    • Parking features: Garage - Attached
    • Details: Driveway
    Features
    • Patio & porch: Porch
    • Exterior features: Stone, Brick
    Lot
    • Size: 129 Acres
    • Features: Level, Cul-de-Sac, Easement, Covt/Restr
    • Topography: Level
    Details
    • Additional structures: Garage(s)
    • Parcel number: 22369600390000
    • Wooded area: 0

    Construction

    Type & style
    • Home type: SingleFamily
    • Architectural style: Traditional
    Materials
    • Wood
    • Roof: Composition
    Condition
    • Year built: 2007

    Utilities & green energy

    • Gas: Fuel:Natural
    • Sewer: Public Sewer
    • Water: Public
    • Utilities for property: Natural Gas Connected, Water Connected, Sewer Connected

    Community & HOA

    HOA
    • Amenities included: Other
    Location
    • Region: Louisville

    Financial & listing details

    • Price per square foot: $264/sqft
    • Tax assessed value: $518,000
    • Annual tax amount: $5,781

    Price history

    DateEventPrice
    8/27/2021Sold$518,000+16.4%$197/sqft
    Source: Metro Search Inc. LLC DBA Apex MLS #1592439 Report a problem
    6/30/2020Sold$445,000-0.9%$169/sqft
    Source: Metro Search Inc. LLC DBA Apex MLS #1556853 Report a problem
    6/3/2020Pending sale$449,000$170/sqft
    Source: EXP Realty LLC #1556853 Report a problem
    4/8/2020Listed for sale$449,000-0.2%$170/sqft
    Source: EXP Realty LLC #1556853 Report a problem
    11/13/2019Listing removed$450,000$171/sqft
    Source: Coldwell Banker McMahan Co. #1538413 Report a problem
    7/23/2019Listed for sale$450,000+4.7%$171/sqft
    Source: Coldwell Banker McMahan Co. #1538413 Report a problem
    9/7/2007Sold$430,000$163/sqft
    Source: Public Record Report a problem

    Public tax history

    YearProperty taxesTax assessment
    2025$5,781 -1.9%$518,000
    2024$5,895 -1.7%$518,000
    2023$5,998 -0.3%$518,000
    2022$6,019 +8.9%$518,000 +16.4%
    2021$5,529 +42.7%$445,000 +18.4%
    2020$3,875 $375,700
    2019$3,875 +7.1%$375,700
    2018$3,619 $375,700
    2017$3,619 -15.8%$375,700 -12.6%
    2013$4,300 $430,000
    2011$4,300 $430,000
    2010$4,300 $430,000
    2009$4,300 $430,000 +1805.2%
    2007-- $22,570
    2006-- $22,570
    Find assessor info on the county website

    Neighborhood: Eastwood

    Nearby schools

    GreatSchools rating
    Schools provided by the listing agent
    • District: Jefferson

    Source: The MLS. This data may not be complete. We recommend contacting the local school district to confirm school assignments for this home.

    Sell for more on Zillow
    Get a Zillow Showcase℠ listing at no additional cost and you could sell for .
    $694,700
    2% more
    +$13,894
    With Zillow Showcase(estimated)
    $708,594
    Sell for more on Zillow
    Get a Zillow Showcase℠ listing at no additional cost and you could sell for .
    $694,700
    2% more
    +$13,894
    With Zillow Showcase(estimated)
    $708,594