Skip main navigation
Off market
  • $1,708,700

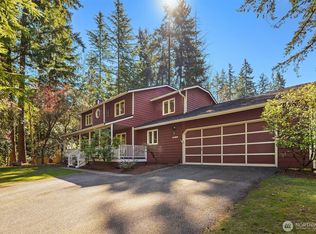
    15800 SE 42nd Pl, Bellevue, WA 98006

    4beds
    3,220sqft
    Single Family Residence
    Built in ----
    -- sqft lot
    $1,708,700 Zestimate®
    $531/sqft
    $4,794 Estimated rent

    Home value

    $1,708,700

    $1.59M - $1.85M

    $4,794/mo

    Zestimate® history
    Loading
    Loading...

    Owner options

    List your home for rent

    $4,794/mo

    Rent Zestimate®

    Find your next renter with Zillow Rental Manager. Plus, with online applications, you can quickly screen prospective tenants – for free.

    Learn more

    $4,794/mo

    Rent Zestimate®

    Refinance and save

    $10,505/mo

    Est. payment

    Refinancing to a lower rate could help reduce your monthly payments and save thousands over the life of the loan.

    See today's rates

    $10,505/mo

    Est. payment

    Explore your selling options

    Work with a Zillow partner agent

    Leverage their expertise and Zillow's premium Showcase listings to get your home seen by more buyers.

    Get started

    List with your own agent

    Get your home in front of millions of buyers by listing it on Zillow.

    Learn how to do it

    Sell it yourself

    Take full control of how buyers see your home on Zillow by listing For Sale by Owner (FSBO).

    List your home

    What's special

    Gas fireplaceGourmet kitchenSleek staircaseDedicated officeUpdated master bathroomPremium new handlesInviting daylight rambler

    Welcome to this inviting daylight rambler in Cougar Hills, tailored for renters seeking modern comfort and convenience. Enter through the charming courtyard to a bright interior with updated natural oak hardwood floors spanning the family room, living room, and foyer. The gourmet kitchen features granite countertops, stainless steel appliances, and a cozy breakfast nook, perfect for daily meals. Relax by the gas fireplace in the family room or host gatherings in the formal dining area and spacious living room. The updated master bathroom provides a serene escape, while a sleek staircase with premium new handles adds a touch of elegance. The lower level offers flexible spaces, including an additional bedroom, a refreshed bathroom, a rec and game area, a dedicated office, and a convenient laundry room ideal for families or remote work. Outside, a low-maintenance yard and private sports court for basketball or tennis make this home perfect for active renters. Matterport 3D tour is available. -The Garden maintenance is included in the rent. -No smoking within the property (no exception) -Tenants are responsible for all the utilites, tenant's insurance. Application process All applicants who intend to reside in the home over the age of 18 must go through income verification, a credit check, and a background check. Each extended family member over 18 who also resides in the home is required to provide a separate application. We will not accept applicants with a history of crime, eviction, lease violations, late rental payment, property damage, sex crimes, or illegal activity. No guarantors or cosigners are allowed to complete the application. If multiple applicants apply, we will select one application at a time for processing, starting with the most qualified applicant according to the following criteria: -Income and Employment Stability -Credit Rating and Debt -Respectful and prompt communication -Move-in date -Commitment for responsibility towards the property -Instructions to Apply Employment History / Income Requirements For verification, you must provide a copy of your 2 most recent paystubs and/or copies of government, pension, or valid program funding. If self-employed, you must provide signed copies of the last two years' tax returns and the last 3 months' bank statements. Required Income to Rent Ratio 3 : 1 or higher Required Income to Debt Ratio 5 : 1 or higher

    This property is off market, which means it's not currently listed for sale or rent on Zillow. This may be different from what's available on other websites or public sources.

    Zillow last checked:

    Listing updated:

    Source: Zillow Rentals

    Facts & features

    Interior

    Bedrooms & bathrooms
    • Bedrooms: 4
    • Bathrooms: 3
    • Full bathrooms: 3
    Heating
    • Forced Air
    Cooling
    • Central Air
    Appliances
    • Included: Dishwasher, Dryer, Freezer, Microwave, Oven, Refrigerator, Washer
    • Laundry: In Unit
    Features
    • Flooring: Carpet, Hardwood, Tile
    Interior area
    • Total interior livable area: 3,220 sqft

    Property

    Parking
    • Parking features: Attached, Off Street
    • Has attached garage: Yes
    • Details: Contact manager
    Features
    • Exterior features: Electric Vehicle Charging Station, Heating system: Forced Air, Tesla EV Charger, Two portable A/Cs
    Details
    • Parcel number: 1777600010

    Construction

    Type & style
    • Home type: SingleFamily
    • Property subtype: Single Family Residence

    Community & HOA

    Community
    • Deposit fee: $4,750
    • Application fee: $35
    • Pet deposit fee: $500
    • Pet fee: $100 monthly
    Location
    • Region: Bellevue

    Financial & listing details

    • Price per square foot: $531/sqft
    • Tax assessed value: $1,563,000
    • Annual tax amount: $11,629
    • Date on market: 7/19/2025
    • Date available: 08/01/2025
    • Lease term: 1 Year

    Price history

    DateEventPrice
    7/25/2025Listing removed$4,750$1/sqft
    Source: Zillow Rentals Report a problem
    7/19/2025Listed for rent$4,750$1/sqft
    Source: Zillow Rentals Report a problem
    5/26/2017Sold$1,060,000+41.3%$329/sqft
    Source: NWMLS as distributed by MLS GRID #1098479 Report a problem
    4/7/2017Listed for sale$750,000+87.5%$233/sqft
    Source: Coldwell Banker BAIN #1098479 Report a problem
    7/2/2001Sold$400,000+11.4%$124/sqft
    Source: Public Record Report a problem
    11/19/1999Sold$359,000$111/sqft
    Source: Public Record Report a problem

    Public tax history

    YearProperty taxesTax assessment
    2025$11,629 +0.8%$1,563,000 -0.6%
    2024$11,536 +23.7%$1,572,000 +31.9%
    2023$9,327 -8%$1,192,000 -16.8%
    2022$10,143 +21.4%$1,432,000 +40.8%
    2021$8,357 +3.8%$1,017,000 +12%
    2020$8,050 +4.6%$908,000 +2.9%
    2019$7,696 +0.9%$882,000 -4.9%
    2018$7,627 +1.4%$927,000 +13.5%
    2017$7,524 +38%$817,000 +11.8%
    2016$5,451 $731,000 +8.8%
    2015$5,451 $672,000 +9.6%
    2014$5,451 $613,000 +12.7%
    2013$5,451 $544,000 +14.8%
    2012-- $474,000 +5.1%
    2011-- $451,000 -2.2%
    2010-- $461,000
    2009-- $461,000 +5.3%
    2007-- $438,000 -13.3%
    2006-- $505,000 +8.1%
    2005-- $467,000 +32.3%
    2001$3,366 +41.7%$353,000 +56.9%
    2000$2,375 $225,000
    Find assessor info on the county website

    Neighborhood: Eastgate

    Nearby schools

    GreatSchools rating
    Get a cash offer in 3 minutes
    Find out how much your home could sell for in as little as 3 minutes with a no-obligation cash offer.
    Estimated market value
    $1,708,700
    Get a cash offer in 3 minutes
    Find out how much your home could sell for in as little as 3 minutes with a no-obligation cash offer.
    Estimated market value
    $1,708,700