Skip main navigation
Off market
  • $199,500

    15800 Stable Run Dr, Spring Hill, FL 34610

    2beds
    1,262sqft
    Townhouse
    Built in 2013
    1,302 Square Feet Lot
    $199,500 Zestimate®
    $158/sqft
    $1,736 Estimated rent

    Home value

    $199,500

    $188,000 - $211,000

    $1,736/mo

    Zestimate® history
    Loading
    Loading...

    Owner options

    List your home for rent

    $1,736/mo

    Rent Zestimate®

    Find your next renter with Zillow Rental Manager. Plus, with online applications, you can quickly screen prospective tenants – for free.

    Learn more

    $1,736/mo

    Rent Zestimate®

    Refinance and save

    $1,576/mo

    Est. payment

    Refinancing to a lower rate could help reduce your monthly payments and save thousands over the life of the loan.

    See today's rates

    $1,576/mo

    Est. payment

    Explore your selling options

    Work with a Zillow partner agent

    Leverage their expertise and Zillow's premium Showcase listings to get your home seen by more buyers.

    Get started

    List with your own agent

    Get your home in front of millions of buyers by listing it on Zillow.

    Learn how to do it

    Sell it yourself

    Take full control of how buyers see your home on Zillow by listing For Sale by Owner (FSBO).

    List your home

    What's special

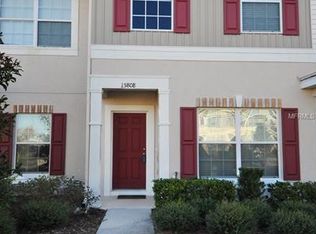
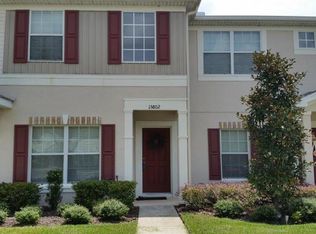
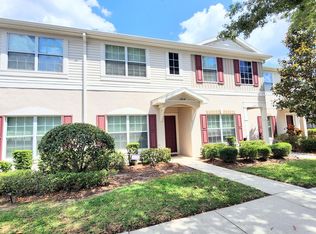
    Welcome Home to this CORNER Unit Townhome in the desirable Gated Community of Lonestar Ranch...Within steps to the community pool and lounge area, Built in just 2013, this Very Functional 2 Bedroom & 2 1/2 Bathroom layout is loaded with upgrades & lots of natural light throughout. Right through the front door into the very large living area with plenty of space and seating for guests. The Large open kitchen is where it's at with upgraded 42" wood cabinets with crown molding, granite counter tops, stainless appliance package, stainless steel under mount sink, ceramic tile floor, pass-through into the living area, eat in space, walk in pantry, & a storage area underneath the stairs. There's a down stairs powder bath for guests & direct sliding glass door access out the back porch area where conservation views can be had. Up the stairs are the Two very ample sized bedrooms with each of them having vaulted ceilings, ceiling fans, windows letting natural light in, & en-suite baths with wood base cabinets, granite tops, ceramic tile floor. The Master Bath has a walk in shower with the 2nd Bedroom en-suite bath having a tub/shower combo. The 2nd Bedroom has brand new laminate floors installed. All this plus a conservation view, CORNER unit, best location with only being steps to the pool. Conveniently located right next to the Suncoast Pkwy for easy drives to restaurants, airport, Tampa, malls, etc. NO CDD fees! Plus designated parking spot & even paved walking/bike trails thru-out the Lonestar Ranch community.

    This property is not currently displayed as for sale or rent on Zillow. This may be different from what's on other websites or public sources.
    Originating MLS: Pinellas Suncoast

    Facts & features

    Interior

    Bedrooms & bathrooms
    • Bedrooms: 2
    • Bathrooms: 3
    • Full bathrooms: 2
    • 1/2 bathrooms: 1
    Heating
    • Forced air, Heat pump, Electric
    Cooling
    • Central
    Appliances
    • Included: Dishwasher, Dryer, Garbage disposal, Microwave, Range / Oven, Refrigerator, Washer
    • Laundry: Inside, Upper Floor
    Features
    • Ceiling Fans(s), Eating Space In Kitchen, Stone Counters, Solid Wood Cabinets, Living Room/Dining Room Combo, Window Treatments, Vaulted Ceiling(s)
    • Flooring: Tile, Carpet, Laminate
    • Windows: Blinds
    Interior area
    • Total interior livable area: 1,262 sqft

    Property

    Features
    • Levels: Two
    • Patio & porch: Covered, Rear Porch
    • Exterior features: Other, Stucco, Cement / Concrete
    Lot
    • Size: 1,302 Square Feet
    Details
    • Parcel number: 0125170010019000060
    • Zoning: MPUD

    Construction

    Type & style
    • Home type: SingleFamily
    • Property subtype: Townhouse
    Materials
    • Frame
    • Roof: Asphalt
    Condition
    • Year built: 2013

    Utilities & green energy

    • Sewer: Public Sewer
    • Water: Public
    • Utilities for property: Electricity Connected, Sewer Connected, BB/HS Internet Available, Street Lights, Cable Connected

    Community & HOA

    Community
    • Subdivision: LONE STAR TWNHM A-D
    HOA
    • Has HOA: Yes
    • Services included: Community Pool, Maintenance Grounds, Recreational Facilities, Trash, Maintenance Repairs, Pool Maintenance
    • HOA fee: $143 monthly
    Location
    • Region: Spring Hill

    Financial & listing details

    • Price per square foot: $158/sqft
    • Tax assessed value: $188,329
    • Annual tax amount: $2,374
    • Listing terms: Cash, Conventional, FHA, VA Loan
    • Ownership: Fee Simple

    Price history

    DateEventPrice
    7/6/2020Sold$137,500-3.8%$109/sqft
    Source: Public Record Report a problem
    3/5/2020Pending sale$142,900$113/sqft
    Source: ORANGE BLOSSOM REALTY INC. #U8073473 Report a problem
    2/6/2020Listed for sale$142,900+57.3%$113/sqft
    Source: ORANGE BLOSSOM REALTY INC. #U8073473 Report a problem
    4/3/2013Sold$90,820$72/sqft
    Source: Public Record Report a problem

    Public tax history

    YearProperty taxesTax assessment
    2025$2,374 +2.7%$165,260 +2.9%
    2024$2,311 +4.1%$160,610
    2023$2,221 +11.4%$160,610 +7.2%
    2022$1,994 -10%$149,818 +20.8%
    2021$2,214 +102.2%$124,016 +30.7%
    2020$1,095 +2.7%$94,890 +2.3%
    2019$1,066 $92,760 +1.9%
    2018$1,066 +2.7%$91,034
    2017$1,038 +1.1%$91,034 +4.2%
    2016$1,027 +5.2%$87,328 +1%
    2015$977 +3.3%$86,446 +0.8%
    2014$946 $85,760 +34.1%
    2013-- $63,944 +818.7%
    2012-- $6,960 -31.5%
    2011-- $10,161
    2010-- $10,161 -39.1%
    2009-- $16,696 -13%
    2008-- $19,200 -3%
    2007-- $19,800 +414.4%
    2006-- $3,849
    Find assessor info on the county website

    Neighborhood: 34610

    Nearby schools

    GreatSchools rating
    Schools provided by the listing agent
    • Elementary: Mary Giella Elementary-PO
    • Middle: Crews Lake Middle-PO
    • High: Hudson High-PO

    Source: The MLS. This data may not be complete. We recommend contacting the local school district to confirm school assignments for this home.

    Get a cash offer in 3 minutes
    Find out how much your home could sell for in as little as 3 minutes with a no-obligation cash offer.
    Estimated market value
    $199,500
    Get a cash offer in 3 minutes
    Find out how much your home could sell for in as little as 3 minutes with a no-obligation cash offer.
    Estimated market value
    $199,500