Move-in ready and meticulously maintained home in coveted Copper Tree, located within the Mill Creek Country Club neighborhood. Enjoy both a private gated front yard and fenced backyard, offering rare outdoor space and privacy with the convenience of townhome living. The updated kitchen features granite countertops and flows seamlessly into the exquisite formal dining room with a built-in buffet, granite countertop, and abundant storage. The inviting living room and dramatic sunken bonus room with wood-burning fireplace create warm and welcoming spaces for relaxing or entertaining. A welcoming family room, spacious bedroom, and full bath complete the main level. The expansive loft-style primary suite overlooks the backyard and features dual vanities, a walk in shower, a huge walk-in closet, and an additional oversized storage closet. The 2-car garage provides ample space for vehicles, storage, and hobbies. Enjoy the beauty and convenience of Mill Creek living, with nearby golf, trails, shopping, and dining just minutes away. Opportunities rarely arise in the Copper Tree community. Don't miss your chance to call this exceptional home your own.
Pending
Listed by: The Cascade Team • Tonya Eliason
Price cut: $49K (6/30)
$548,900
15800 Village Green Drive #2, Mill Creek, WA 98012
2beds
1,839sqft
Townhouse, Condominium
Built in 1980
-- sqft lot
$538,900 Zestimate®
$298/sqft
$564/mo HOA
What's special
Wood-burning fireplaceUpdated kitchenOverlooks the backyardDramatic sunken bonus roomDual vanitiesExpansive loft-style primary suiteHuge walk-in closet
- 68 days |
- 86 |
- 0 |
Zillow last checked:
Listing updated:
Listed by:
Tonya Eliason,
The Cascade Team
Source: NWMLS as distributed by MLS GRID,MLS#: 2542367
Facts & features
Interior
Bedrooms & bathrooms
- Bedrooms: 2
- Bathrooms: 2
- Full bathrooms: 1
- 3/4 bathrooms: 1
- Main level bathrooms: 1
- Main level bedrooms: 1
Primary bedroom
- Level: Second
Bedroom
- Level: Main
Bathroom full
- Level: Main
Bathroom three quarter
- Level: Second
Bonus room
- Level: Main
Dining room
- Level: Main
Entry hall
- Level: Main
Family room
- Level: Main
Kitchen without eating space
- Level: Main
Living room
- Level: Main
Utility room
- Level: Garage
Heating
- Fireplace, Forced Air, Natural Gas
Cooling
- Has cooling: Yes
Appliances
- Included: Dishwasher, Disposal, Dryer, Microwave, Refrigerator, Stove(s)/Range(s), Washer, Dishwasher(s), Dryer(s), Garbage Disposal, Microwave(s), Refrigerator(s), Washer(s), Water Heater: Gas, Water Heater Location: Garage, Cooking-Gas, Dryer-Electric, Ice Maker
- Laundry: Electric Dryer Hookup, Washer Hookup
Features
- Flooring: Ceramic Tile, Carpet
- Windows: Insulated Windows, Coverings: Blinds, drapes
- Number of fireplaces: 1
- Fireplace features: Wood Burning, Main Level: 1, Fireplace
Interior area
- Total structure area: 1,839
- Total interior livable area: 1,839 sqft
Video & virtual tour
Property
Parking
- Total spaces: 4
- Parking features: Individual Garage
- Has garage: Yes
- Covered spaces: 2
- Uncovered spaces: 2
Features
- Levels: Multi/Split
- Entry location: Main
- Patio & porch: Cooking-Gas, Dryer-Electric, Fireplace, Ground Floor, Ice Maker, Insulated Windows, Primary Bathroom, Top Floor, Vaulted Ceiling(s), Walk-In Closet(s), Washer, Water Heater
- Has view: Yes
- View description: Territorial
Lot
- Features: Curbs, Dead End Street, Paved
Details
- Parcel number: 007048001002
- Special conditions: Standard
Construction
Type & style
- Home type: Townhouse
- Architectural style: Townhouse
- Property subtype: Townhouse, Condominium
Materials
- Wood Siding
- Roof: Composition
Condition
- Year built: 1980
Utilities & green energy
- Electric: Company: Snohomish PUD
- Sewer: Company: Alderwood
- Water: Company: Alderwood
- Utilities for property: Comcast/Xfinity, Comcast/Xfinity
Green energy
- Energy efficient items: Insulated Windows
Community & HOA
Community
- Features: Cable TV, Clubhouse, Outside Entry, Trail(s)
- Security: Security Service
- Subdivision: Mill Creek Country Club
HOA
- Services included: Common Area Maintenance, Earthquake Insurance, Maintenance Grounds, Road Maintenance, Security, Snow Removal
- HOA fee: $564 monthly
- HOA phone: 425-455-0900
Location
- Region: Mill Creek
Financial & listing details
- Price per square foot: $298/sqft
- Annual tax amount: $5,086
- Date on market: 7/16/2026
- Cumulative days on market: 40 days
- Listing terms: Conventional,FHA
- Inclusions: Dishwasher(s), Dryer(s), Garbage Disposal, Microwave(s), Refrigerator(s), Stove(s)/Range(s), Washer(s)
Estimated market value
Zestimate®
$538,900
Estimated sales range
$512,000 - $566,000
Rent Zestimate®
$2,705/mo
Price history
| Date | Event | Price |
|---|---|---|
| 7/21/2026 | Pending sale | $548,900$298/sqft |
Source: | ||
| 6/30/2026 | Price change | $548,900-8.2%$298/sqft |
Source: | ||
| 6/18/2026 | Listed for sale | $597,900+146.6%$325/sqft |
Source: | ||
| 9/21/2012 | Sold | $242,500-4%$132/sqft |
Source: | ||
| 8/4/2012 | Pending sale | $252,500$137/sqft |
Source: Windermere Real Estate/GH LLC #384334 Report a problem | ||
| 7/21/2012 | Listed for sale | $252,500$137/sqft |
Source: Windermere Real Estate/GH LLC #384334 Report a problem | ||
Public tax history
Tax history is unavailable.
Monthly payment
Est. payment
Payment breakdown
Explore the cost of this home by adjusting the details. Changes won't be saved.Climate risks
Neighborhood: 98012
Nearby schools
GreatSchools rating
- 10/10Mill Creek Elementary SchoolGrades: PK-5Distance: 1.1 mi
- 8/10Heatherwood Middle SchoolGrades: 6-8Distance: 1.1 mi
- 10/10Henry M. Jackson High SchoolGrades: 9-12Distance: 1.3 mi
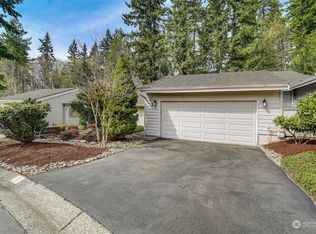
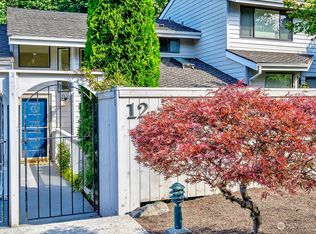
- $625,0002 bd2 ba1.6k sqft15800 Village Green Dr UNIT 12, Mill Creek, WA 98012Sold
Save 
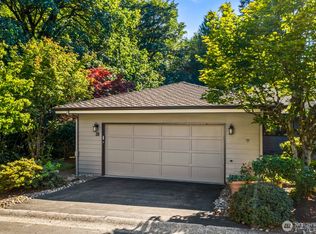
- $673,0002 bd2 ba1.6k sqft15800 Village Green Dr UNIT 38, Bothell, WA 98012Sold
Save 
- $665,0002 bd2 ba1.8k sqft15800 Village Green Dr UNIT 7, Mill Creek, WA 98012Sold
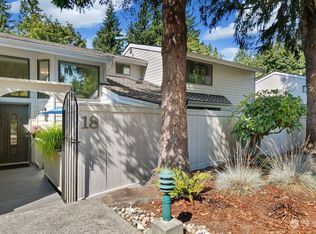
Save - $625,0002 bd2 ba1.5k sqft15800 Village Green Dr UNIT 18, Mill Creek, WA 98012Sold
Save 
- $641,5002 bd2 ba1.6k sqft15800 Village Green Dr UNIT 30, Mill Creek, WA 98012Off Market
Save - $725,0002 bd2 ba1.9k sqft15800 Village Green Dr APT 35, Bothell, WA 98012Sold
Save - $640,0002 bd3 ba1.6k sqft15800 Village Green Dr UNIT 24, Bothell, WA 98012Sold
Save - $553,0002 bd2 ba1k sqft15928 Village Green Dr UNIT C, Mill Creek, WA 98012Sold
Save
A local agent can set up tours, give advice and negotiate with sellers.