Located just one block to the Adobe Recreation Center and other Grand amenities, this FULLY FURNISHED, FRESHLY PAINTED EXTERIOR (2/9/26) Monterra Courtyard Villa awaits. A very Private Backyard includes an expanded Patio, Lighted Palm Trees, and Gas Bib for your Grill. Inside, the Split-Bedroom, Great Room Open Concept Floor Plan includes ALL the Furniture/Furnishings. Just move right in! The 2-Car Garage offers Built-In Cabinets, Washer, Dryer, and a Deep Utility Sink. Please click on ''More'' to see all the Features of this home. Features for 15800 W. Remington Dr., Surprise (The Grand)
GENERAL
** Exterior FRESHLY PAINTED 2/9/2026
** FULLY FURNISHED
** 2 BR/2BA/2-Car Garage Corner Courtyard Villa
** Split Bedroom Floor Plan
** Open Concept Floor Plan
** HVAC - 2012
** Water Heater - 2019
** Front Security Door
** Vertical Blinds T/O
** Neutral 18" Tile on the Diagonal in all areas except Bedrooms
** Wood-Look Laminate Floors in Bedrooms
** Ceiling Fans in Bedrooms and Dining Area
** Cornice Board Valances on all Windows
KITCHEN
** All Appliances Included:
* Stainless Steel Side-By-Side Refrigerator with Ice/Water in Door (Newer)
* White GE Ceramic-Top Range
* White GE Microwave
* White Whirlpool Dishwasher
** Extended Kitchen Counter
PRIMARY EN SUITE
**Walk-In Closet
**Private Commode Room
**Dual Sinks
**Walk-In Shower with Two Seats
**Skylight
TWO-CAR GARAGE
** One Built-In Cabinet and Two Free-Standing Cabinets
** White Whirlpool Washer and Whirlpool Electric Dryer (Gas Bib available)
**Deep Utility Sink in Cabinet
**Upper Cabinets over Washer/Dryer
YARD AND PATIO
**Covered Patio
**Extended Patio
**Mister
**Heater
**Natural Gas Bib for Grill
**Block-Fenced Yard
**Two Pull-Down Sunshades
**Three Lighted Palm Trees
Sold for $299,000
$299,000
15800 W REMINGTON Drive, Surprise, AZ 85374
2beds
1,096sqft
Single Family Residence
Built in 1996
4,710 Square Feet Lot
$299,900 Zestimate®
$273/sqft
$1,979 Estimated rent
Home value
$299,900
$276,000 - $327,000
$1,979/mo
Zestimate® history
Owner options
List your home for rent
$1,979/mo
Rent Zestimate®
Find your next renter with Zillow Rental Manager. Plus, with online applications, you can quickly screen prospective tenants – for free.
$1,979/mo
Rent Zestimate®
Refinance and save
$3,666/mo
Est. payment
Refinancing to a lower rate could help reduce your monthly payments and save thousands over the life of the loan.
$3,666/mo
Est. payment
Explore your selling options
Work with a Zillow partner agent
Leverage their expertise and Zillow's premium Showcase listings to get your home seen by more buyers.
Get startedList with your own agent
Get your home in front of millions of buyers by listing it on Zillow.
Learn how to do itSell it yourself
Take full control of how buyers see your home on Zillow by listing For Sale by Owner (FSBO).
List your homeWhat's special
Covered patioExtended patioOpen concept floor planSplit bedroom floor planBlock-fenced yardPrivate commode roomFront security door
Zillow last checked:
Listing updated:
Listed by:
Cindy Kingery 623-910-3576,
Realty ONE Group
Bought with:
Christine Watson, SA659852000
DeLex Realty
Source: ARMLS,MLS#: 6974433
Facts & features
Interior
Bedrooms & bathrooms
- Bedrooms: 2
- Bathrooms: 2
- Full bathrooms: 2
Heating
- Forced Air, Natural Gas
Cooling
- Central Air, Ceiling Fan(s)
Appliances
- Included: Dryer, Washer, Refrigerator, Built-in Microwave, Dishwasher, Disposal, Electric Range
- Laundry: In Garage, Gas Dryer Hookup
Features
- High Speed Internet, 9+ Flat Ceilings, No Interior Steps, Pantry, 3/4 Bath Master Bdrm, Laminate Counters
- Flooring: Laminate, Tile
- Windows: Screens, Double Pane Windows
- Has basement: No
- Has fireplace: No
- Furnished: Yes
Interior area
- Total structure area: 1,096
- Total interior livable area: 1,096 sqft
Property
Parking
- Total spaces: 2
- Parking features: Attached, Garage Door Opener, Direct Access, Attch'd Gar Cabinets
- Attached garage spaces: 2
Features
- Stories: 1
- Patio & porch: Covered, Patio
- Exterior features: Private Yard
- Spa features: None
- Fencing: Back Yard,Block
Lot
- Size: 4,710 Square Feet
- Features: Sprinklers In Rear, Sprinklers In Front, Corner Lot, Desert Back, Desert Front, Auto Timer H2O Front, Auto Timer H2O Back
Details
- Parcel number: 23232435
- Special conditions: Age Restricted (See Remarks),FIRPTA may apply,Owner Occupancy Req
Construction
Type & style
- Home type: SingleFamily
- Property subtype: Single Family Residence
Materials
- Stucco, Wood Frame
- Roof: Tile
Condition
- Year built: 1996
Details
- Builder name: Del Webb
Utilities & green energy
- Electric: 220 Volts in Kitchen
- Sewer: Public Sewer
- Water: Pvt Water Company
Community & HOA
Community
- Features: Pool, Golf, Pickleball, Community Spa, Community Spa Htd, Tennis Court(s), Biking/Walking Path, Fitness Center
- Senior community: Yes
- Subdivision: SUN CITY GRAND-VACATION GETAWAYS
HOA
- Has HOA: Yes
- Services included: Front Yard Maint
- HOA fee: $1,921 annually
- HOA name: C.A.M.
- HOA phone: 623-546-7444
- Second HOA fee: $755 annually
- Second HOA name: C.A.M.
- Second HOA phone: 623-546-7444
Location
- Region: Surprise
Financial & listing details
- Price per square foot: $273/sqft
- Tax assessed value: $252,600
- Annual tax amount: $1,725
- Date on market: 1/27/2026
- Cumulative days on market: 17 days
- Listing terms: Cash,Conventional,FHA,VA Loan
- Ownership: Fee Simple
- Electric utility on property: Yes
- Road surface type: Asphalt
Price history
| Date | Event | Price |
|---|---|---|
| 3/10/2026 | Sold | $299,000$273/sqft |
Source:  ARMLS #6974433 Report a problem ARMLS #6974433 Report a problem | ||
| 2/15/2026 | Pending sale | $299,000$273/sqft |
Source: ARMLS #6974433 Report a problem | ||
| 2/6/2026 | Listed for sale | $299,000$273/sqft |
Source: ARMLS #6974433 Report a problem | ||
| 2/3/2026 | Pending sale | $299,000$273/sqft |
Source: ARMLS #6974433 Report a problem | ||
| 1/28/2026 | Listed for sale | $299,000+44.4%$273/sqft |
Source: ARMLS #6974433 Report a problem | ||
| 7/8/2005 | Sold | $207,000+68.1%$189/sqft |
Source: Public Record Report a problem | ||
| 11/17/1999 | Sold | $123,126$112/sqft |
Source: Public Record Report a problem | ||
Public tax history
| Year | Property taxes | Tax assessment |
|---|---|---|
| 2025 | $1,575 +0.2% | $25,260 -9.3% |
| 2024 | $1,572 +1.3% | $27,850 +73.7% |
| 2023 | $1,551 -5.2% | $16,030 -17.2% |
| 2022 | $1,637 -2.6% | $19,350 +7.4% |
| 2021 | $1,681 +2.7% | $18,010 +9% |
| 2020 | $1,636 +1.7% | $16,530 +17.2% |
| 2019 | $1,609 | $14,100 +6.6% |
| 2018 | $1,609 +7.6% | $13,230 +2.3% |
| 2017 | $1,496 +12.8% | $12,930 +13.2% |
| 2016 | $1,326 -2.4% | $11,420 +5.3% |
| 2015 | $1,359 | $10,850 -0.2% |
| 2014 | -- | $10,870 -1.5% |
| 2013 | -- | $11,030 -8.2% |
| 2012 | -- | $12,010 -4.5% |
| 2011 | -- | $12,570 -5.6% |
| 2010 | -- | $13,320 -11.8% |
| 2009 | -- | $15,110 -12.7% |
| 2008 | -- | $17,300 -0.6% |
| 2007 | -- | $17,400 +68.9% |
| 2006 | -- | $10,300 |
| 2005 | -- | $10,300 |
| 2004 | -- | $10,300 |
| 2003 | -- | $10,300 +28.7% |
| 2002 | -- | $8,000 |
Find assessor info on the county website
Neighborhood: 85374
Nearby homes
- $284,8002 bd2 ba1k sqft15800 N Remington Dr, Surprise, AZ 85374Off Market
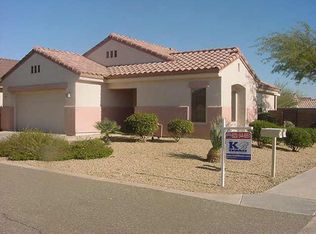
- $327,0002 bd2 ba1.3k sqft15806 W Remington Dr, Surprise, AZ 85374Off Market
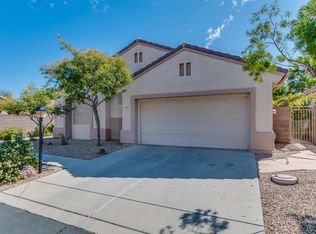
- $364,0002 bd2 ba1.3k sqft15818 W Remington Dr, Surprise, AZ 85374Sold

- $305,800-- bd1 ba1k sqft15812 W Remington Dr, Surprise, AZ 85374Off Market
- $374,8002 bd2 ba1k sqft19567 N Bright Angel Ln, Surprise, AZ 85374Off Market
- $330,4002 bd1 ba1.3k sqft19573 N Bright Angel Ln, Surprise, AZ 85374Off Market
- $346,900-- bd2 ba1.3k sqft15790 W Remington Dr, Surprise, AZ 85374Off Market
- $432,0002 bd2 ba1.4k sqft15787 W Alpine Ridge Dr, Surprise, AZ 85374Sold
Nearby schools
GreatSchools rating
- 7/10Kingswood Elementary SchoolGrades: PK-8Distance: 1.3 mi
- 6/10Willow Canyon High SchoolGrades: 7-12Distance: 3 mi
Get a cash offer in 3 minutes
Find out how much your home could sell for in as little as 3 minutes with a no-obligation cash offer.
Estimated market value
$299,900
Get a cash offer in 3 minutes
Find out how much your home could sell for in as little as 3 minutes with a no-obligation cash offer.
Estimated market value
$299,900
- Arizona
- Maricopa County
- Surprise
- 85374
- 15800 W REMINGTON Drive
Nearby cities
Nearby zip codes
Other Surprise Topics
