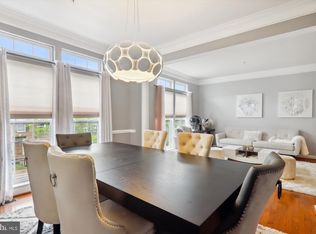
Luxurious Living at Beech Tree Estates: Elevate your lifestyle in the prestigious Beech Tree Estates, a private golf community in Upper Marlboro. This exquisite townhome is a masterpiece of luxury and style, offering a symphony of comfort and sophistication. With four spacious bedrooms, three and a half baths, and a two-car attached garage, this home is a haven of tranquility. The primary suite is an elegant retreat with hardwood floors, a walk-in closet, and a spa-like luxury bath. Work from home or host guests in the versatile main floor office/bedroom with an adjacent full bath. The gourmet kitchen, with an expansive island, flows seamlessly into the open-concept family room and dining area. Step outside to your private back deck and savor breathtaking sunsets. Natural light bathes every room, creating a serene ambiance. Community amenities abound, from the Beech Tree Estates community center and gym to tennis courts and an outdoor pool. Plus, enjoy an exclusive golf membership. Convenience meets indulgence with proximity to shops and major routes. 15801 Buxton Place is more than a home; it's a lifestyle of grandeur and elegance in the heart of Beech Tree Estates.
Sold for $570,000
Street View
$570,000
15801 Buxton Pl, Upper Marlboro, MD 20774
4beds
2,304sqft
Townhouse
Built in 2006
2,782 Square Feet Lot
$588,000 Zestimate®
$247/sqft
$3,554 Estimated rent
Home value
$588,000
$559,000 - $617,000
$3,554/mo
Zestimate® history
Owner options
List your home for rent
$3,554/mo
Rent Zestimate®
Find your next renter with Zillow Rental Manager. Plus, with online applications, you can quickly screen prospective tenants – for free.
$3,554/mo
Rent Zestimate®
Refinance and save
$3,721/mo
Est. payment
Refinancing to a lower rate could help reduce your monthly payments and save thousands over the life of the loan.
$3,721/mo
Est. payment
Explore your selling options
Work with a Zillow partner agent
Leverage their expertise and Zillow's premium Showcase listings to get your home seen by more buyers.
Get startedList with your own agent
Get your home in front of millions of buyers by listing it on Zillow.
Learn how to do itSell it yourself
Take full control of how buyers see your home on Zillow by listing For Sale by Owner (FSBO).
List your homeWhat's special
Zillow last checked:
Listing updated:
Listed by:
Betty Klepetka 443-350-4980,
Keller Williams Gateway LLC
Bought with:
Aaron Prather, 622153
RE/MAX Excellence Realty
Source: Bright MLS,MLS#: MDPG2096528
Facts & features
Interior
Bedrooms & bathrooms
- Bedrooms: 4
- Bathrooms: 4
- Full bathrooms: 3
- 1/2 bathrooms: 1
- Main level bathrooms: 1
- Main level bedrooms: 1
Basement
- Area: 1152
Heating
- Forced Air, Natural Gas
Cooling
- Ceiling Fan(s), Central Air, Electric
Appliances
- Included: Gas Water Heater
Features
- Basement: Full,Walk-Out Access
- Has fireplace: No
Interior area
- Total structure area: 3,456
- Total interior livable area: 2,304 sqft
- Finished area above ground: 2,304
- Finished area below ground: 0
Property
Parking
- Total spaces: 2
- Parking features: Garage Faces Rear, Attached, Driveway, Parking Lot
- Attached garage spaces: 2
- Has uncovered spaces: Yes
Accessibility
- Accessibility features: None
Features
- Levels: Three
- Stories: 3
- Pool features: Community
Lot
- Size: 2,782 Square Feet
Details
- Additional structures: Above Grade, Below Grade
- Parcel number: 17033654571
- Zoning: LCD
- Special conditions: Standard
Construction
Type & style
- Home type: Townhouse
- Architectural style: Colonial
- Property subtype: Townhouse
Materials
- Frame
- Foundation: Concrete Perimeter
Condition
- New construction: No
- Year built: 2006
Utilities & green energy
- Sewer: Public Sewer
- Water: Public
Community & HOA
Community
- Subdivision: Beech Tree East Village
HOA
- Has HOA: Yes
- Amenities included: Clubhouse, Fitness Center, Tot Lots/Playground, Golf Course Membership Available, Jogging Path, Tennis Court(s), Pool
- Services included: Management, Reserve Funds
- HOA fee: $125 monthly
Location
- Region: Upper Marlboro
Financial & listing details
- Price per square foot: $247/sqft
- Tax assessed value: $435,133
- Annual tax amount: $4,839
- Date on market: 11/13/2023
- Listing agreement: Exclusive Right To Sell
- Ownership: Fee Simple
Price history
| Date | Event | Price |
|---|---|---|
| 12/29/2023 | Sold | $570,000+1.8%$247/sqft |
Source:  Bright MLS #MDPG2096528 Report a problem Bright MLS #MDPG2096528 Report a problem | ||
| 11/14/2023 | Listed for sale | $560,000+1.8%$243/sqft |
Source: Bright MLS #MDPG2096528 Report a problem | ||
| 11/13/2023 | Listing removed | $550,000$239/sqft |
Source: Bright MLS #MDPG2092578 Report a problem | ||
| 10/8/2023 | Listed for sale | $550,000$239/sqft |
Source: Bright MLS #MDPG2092578 Report a problem | ||
| 10/3/2022 | Sold | $550,000+1.9%$239/sqft |
Source: Bright MLS #MDPG2054152 Report a problem | ||
| 9/4/2022 | Pending sale | $539,999$234/sqft |
Source: Bright MLS #MDPG2054152 Report a problem | ||
| 8/25/2022 | Listed for sale | $539,999+45.9%$234/sqft |
Source: Bright MLS #MDPG2054152 Report a problem | ||
| 12/18/2019 | Sold | $370,000-5.1%$161/sqft |
Source: Public Record Report a problem | ||
| 12/3/2019 | Listed for sale | $390,000$169/sqft |
Source: RE/MAX United Real Estate #MDPG533426 Report a problem | ||
| 7/2/2019 | Pending sale | $390,000$169/sqft |
Source: RE/MAX United Real Estate #MDPG533426 Report a problem | ||
| 6/20/2019 | Listed for sale | $390,000+18.2%$169/sqft |
Source: RE/MAX United Real Estate #MDPG533426 Report a problem | ||
| 8/6/2010 | Listing removed | $329,900$143/sqft |
Source: RE/Max United Real Estate #PG7404758 Report a problem | ||
| 8/5/2010 | Price change | $329,900+11682.1%$143/sqft |
Source: RE/Max United Real Estate #PG7404758 Report a problem | ||
| 7/19/2010 | Listed for sale | $2,800$1/sqft |
Source: RE/Max United Real Estate #PG7391013 Report a problem | ||
Public tax history
| Year | Property taxes | Tax assessment |
|---|---|---|
| 2025 | $7,686 +47.1% | $504,600 +7.4% |
| 2024 | $5,225 +8% | $469,867 +8% |
| 2023 | $4,839 +8.7% | $435,133 +8.7% |
| 2022 | $4,452 +1.5% | $400,400 +1.5% |
| 2021 | $4,385 +1.6% | $394,367 +1.6% |
| 2020 | $4,318 -17.6% | $388,333 +7% |
| 2019 | $5,240 | $362,900 |
| 2018 | $5,240 +2.7% | $362,900 +5.6% |
| 2017 | $5,104 +6.4% | $343,500 +6% |
| 2016 | $4,799 | $324,100 +0.4% |
| 2015 | $4,799 | $322,900 +0.4% |
| 2014 | $4,799 | $321,700 +0.4% |
| 2013 | -- | $320,500 |
| 2012 | -- | $320,500 |
| 2011 | -- | $320,500 -35.3% |
| 2010 | -- | $495,060 |
| 2009 | -- | $495,060 |
| 2008 | -- | $495,060 -13.1% |
| 2007 | -- | $569,560 +1881.1% |
| 2006 | -- | $28,750 +9.5% |
| 2005 | -- | $26,250 |
Find assessor info on the county website
Neighborhood: 20774
Nearby homes
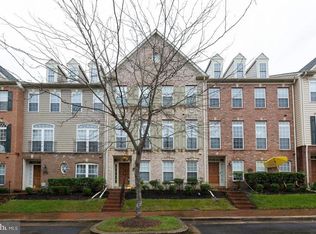
- $570,0003 bd4 ba3.4k sqft15803 Buxton Pl, Upper Marlboro, MD 20774Sold
- $547,6003 bd2 ba2.3k sqft15805 Buxton Pl, Upper Marlboro, MD 20774Off Market

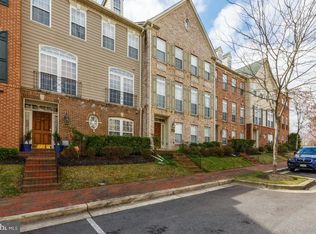
- $541,4003 bd4 ba2.3k sqft15807 Buxton Pl, Upper Marlboro, MD 20774Off Market
- $521,3003 bd4 ba2.9k sqft15809 Buxton Pl, Upper Marlboro, MD 20774Off Market
- $594,4003 bd4 ba2.7k sqft2300 Barnstable Dr, Upper Marlboro, MD 20774Off Market
- $500,0003 bd4 ba2.3k sqft2302 Barnstable Dr, Upper Marlboro, MD 20774Sold
- $557,5003 bd4 ba3.2k sqft2223 Barnstable Dr, Upper Marlboro, MD 20774Off Market
- $560,1003 bd3 ba2.3k sqft15811 Buxton Pl, Upper Marlboro, MD 20774Off Market
Nearby schools
GreatSchools rating
- 2/10Patuxent Elementary SchoolGrades: PK-5Distance: 2.4 mi
- 4/10Kettering Middle SchoolGrades: 6-8Distance: 5 mi
- 3/10Dr. Henry A. Wise Jr. High SchoolGrades: 9-12Distance: 3.7 mi
Schools provided by the listing agent
- District: Prince George's County Public Schools
Source: Bright MLS. This data may not be complete. We recommend contacting the local school district to confirm school assignments for this home.
Get a cash offer in 3 minutes
Find out how much your home could sell for in as little as 3 minutes with a no-obligation cash offer.
Estimated market value
$588,000
Get a cash offer in 3 minutes
Find out how much your home could sell for in as little as 3 minutes with a no-obligation cash offer.
Estimated market value
$588,000
- Maryland
- Prince Georges County
- Upper Marlboro
- 20774
- 15801 Buxton Pl
Nearby cities
Nearby neighborhoods
Nearby zip codes
Other Upper Marlboro Topics
