Completely reimagined and finished with a clean, modern aesthetic, this beautifully remodeled 3-bedroom, 2-bath Huntington Beach home is truly turnkey. Set on a cul-de-sac street in a well-established neighborhood, the home sits on an approximately 6,000 square foot lot with a well-designed, open layout.
Inside, everything has been redone with attention to detail—from new flooring, windows, and interior and exterior doors to updated electrical, recessed lighting throughout, and fresh paint inside and out. The living spaces feel bright and inviting, anchored by a designer-style electric fireplace and filled with natural light from all new dual-pane windows.
The kitchen is all new and thoughtfully designed, featuring quartz countertops, a large center island with bar-height seating and added storage, all new appliances, soft-close cabinetry, a gas cooktop and oven, built-in microwave, and a new sink and disposal. A newly relocated laundry room adds convenience with custom shiplap detailing and upgraded lighting.
The primary suite includes an expanded and beautifully finished bathroom with dual sinks, custom cabinetry, designer lighting, and a spacious glass step-in shower. The guest bath has also been fully remodeled with a new shower and tub, vanity, built-in shelving, and modern finishes throughout.
Major system upgrades include new ABS plumbing from the home to the street, a new air conditioning unit, and a high-end central heating system with heat pump.
Outside, the property has been extensively improved with all new front and back landscaping, designer exterior lighting, new sprinkler and irrigation drip systems, and substantial concrete work. The backyard offers added privacy with an extended fence, while the front features a newly added private patio and sitting area. Additional highlights include a new roof, new garage door and opener, and an attached two-car garage.
Ideally located within walking distance to local schools and just minutes from parks, shopping, dining, and nearby colleges, with easy freeway access and a short drive or bike ride to the beach—this is a rare opportunity to own a fully upgraded home in a prime Huntington Beach location.
Sold for $1,255,000
Listed by: Compass • Kim Kelly • Contact: 949-438-4340
Bought with: Palacios Real Estate Group, Inc.
$1,255,000
15801 Carrie Ln, Huntington Beach, CA 92647
3beds
1,210sqft
Single Family Residence
Built in 1962
6,000 Square Feet Lot
$1,254,900 Zestimate®
$1,037/sqft
$4,396 Estimated rent
Home value
$1,254,900
$1.17M - $1.36M
$4,396/mo
Zestimate® history
Owner options
List your home for rent
$4,396/mo
Rent Zestimate®
Find your next renter with Zillow Rental Manager. Plus, with online applications, you can quickly screen prospective tenants – for free.
$4,396/mo
Rent Zestimate®
Refinance and save
$7,909/mo
Est. payment
Refinancing to a lower rate could help reduce your monthly payments and save thousands over the life of the loan.
$7,909/mo
Est. payment
Explore your selling options
Work with a Zillow partner agent
Leverage their expertise and Zillow's premium Showcase listings to get your home seen by more buyers.
Get startedList with your own agent
Get your home in front of millions of buyers by listing it on Zillow.
Learn how to do itSell it yourself
Take full control of how buyers see your home on Zillow by listing For Sale by Owner (FSBO).
List your homeWhat's special
Designer-style electric fireplaceAttached two-car garageNew roofNew sink and disposalGas cooktop and ovenCustom cabinetryNew flooring
Zillow last checked:
Listing updated:
Listed by:
Kim Kelly DRE #00813127 562-972-7765,
Compass
Bought with:
Javier Palacios, DRE #02180578
Palacios Real Estate Group, Inc.
Source: CRMLS,MLS#: PW26090690 Originating MLS: California Regional MLS
Originating MLS: California Regional MLSFacts & features
Interior
Bedrooms & bathrooms
- Bedrooms: 3
- Bathrooms: 2
- Full bathrooms: 2
- Main level bathrooms: 2
- Main level bedrooms: 3
Rooms
- Room types: Bedroom, Kitchen, Living Room, Primary Bathroom, Primary Bedroom
Primary bedroom
- Features: Main Level Primary
Primary bedroom
- Features: Primary Suite
Bedroom
- Features: All Bedrooms Down
Bathroom
- Features: Bathtub, Dual Sinks, Separate Shower, Tub Shower
Kitchen
- Features: Kitchen Island, Pots & Pan Drawers, Quartz Counters, Remodeled, Self-closing Drawers, Updated Kitchen
Heating
- Central, Heat Pump
Cooling
- Central Air
Appliances
- Included: Dishwasher, Microwave
- Laundry: Gas Dryer Hookup, Inside, Laundry Room
Features
- Eat-in Kitchen, All Bedrooms Down, Main Level Primary, Primary Suite
- Has fireplace: Yes
- Fireplace features: Living Room
- Common walls with other units/homes: No Common Walls
Interior area
- Total interior livable area: 1,210 sqft
Property
Parking
- Total spaces: 2
- Parking features: Garage
- Attached garage spaces: 2
Features
- Levels: One
- Stories: 1
- Entry location: 1
- Patio & porch: Front Porch, Patio
- Pool features: None
- Spa features: None
- Fencing: Block
- Has view: Yes
- View description: None
Lot
- Size: 6,000 Square Feet
- Features: 0-1 Unit/Acre
Details
- Parcel number: 14528126
- Special conditions: Standard
Construction
Type & style
- Home type: SingleFamily
- Architectural style: Traditional
- Property subtype: Single Family Residence
Materials
- Roof: Composition
Condition
- Turnkey
- New construction: No
- Year built: 1962
Utilities & green energy
- Sewer: Public Sewer
- Water: Public
- Utilities for property: Electricity Connected, Natural Gas Connected, Sewer Connected, Water Connected
Community & HOA
Community
- Features: Curbs, Gutter(s), Street Lights, Sidewalks
- Subdivision: Stardust (Bolsa/Edinger) (Str)
Location
- Region: Huntington Beach
Financial & listing details
- Price per square foot: $1,037/sqft
- Tax assessed value: $70,620
- Annual tax amount: $1,250
- Date on market: 4/30/2026
- Cumulative days on market: 39 days
- Listing terms: Cash,Cash to New Loan
- Road surface type: Paved
Price history
| Date | Event | Price |
|---|---|---|
| 6/26/2026 | Sold | $1,255,000-1.1%$1,037/sqft |
Source:  CRMLS #PW26090690 Report a problem CRMLS #PW26090690 Report a problem | ||
| 6/16/2026 | Contingent | $1,269,000$1,049/sqft |
Source: CRMLS #PW26090690 Report a problem | ||
| 4/30/2026 | Listed for sale | $1,269,000+21.4%$1,049/sqft |
Source: CRMLS #PW26090690 Report a problem | ||
| 1/2/2025 | Sold | $1,045,000+11.2%$864/sqft |
Source: CRMLS #PW24237724 Report a problem | ||
| 12/5/2024 | Pending sale | $939,950$777/sqft |
Source: CRMLS #PW24237724 Report a problem | ||
| 11/20/2024 | Listed for sale | $939,950$777/sqft |
Source: CRMLS #PW24237724 Report a problem | ||
Public tax history
| Year | Property taxes | Tax assessment |
|---|---|---|
| 2025 | $1,250 +16.6% | $70,620 +2% |
| 2024 | $1,072 -91.3% | $69,236 -80.6% |
| 2023 | $12,354 +64.2% | $357,374 +437% |
| 2022 | $7,524 +649.8% | $66,550 +2% |
| 2021 | $1,004 +1.2% | $65,246 +1% |
| 2020 | $992 | $64,577 +2% |
| 2019 | $992 +1.3% | $63,311 +2% |
| 2018 | $979 +3.8% | $62,070 +2% |
| 2017 | $943 | $60,853 +2% |
| 2016 | $943 +3.4% | $59,660 +1.5% |
| 2015 | $912 +4% | $58,764 +2% |
| 2014 | $877 | $57,613 +0.5% |
| 2013 | -- | $57,353 +2% |
| 2012 | -- | $56,229 +2% |
| 2011 | -- | $55,127 +0.8% |
| 2010 | -- | $54,715 -0.2% |
| 2009 | -- | $54,846 +2% |
| 2008 | -- | $53,771 +2% |
| 2007 | -- | $52,717 +2% |
| 2006 | -- | $51,684 +2% |
| 2005 | -- | $50,671 +2% |
| 2004 | -- | $49,678 +1.9% |
| 2003 | -- | $48,768 +2% |
| 2002 | -- | $47,812 +2% |
| 2001 | $494 -1.7% | $46,875 +2% |
| 2000 | $502 | $45,956 |
Find assessor info on the county website
Neighborhood: 92647
Nearby homes
- $984,8003 bd2 ba1k sqft15811 Carrie Ln, Huntington Beach, CA 92647Off Market

- $940,0003 bd2 ba1k sqft15791 Carrie Ln, Huntington Beach, CA 92647Sold
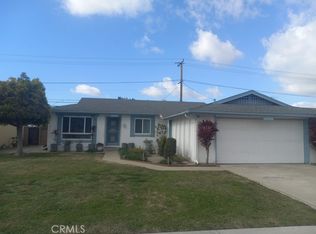
- $1,143,1003 bd2 ba1.3k sqft15831 Carrie Ln, Huntington Beach, CA 92647Off Market
- $1,144,6003 bd2 ba1.1k sqft15781 Carrie Ln, Huntington Beach, CA 92647Off Market
- $1,484,4004 bd3 ba2.2k sqft15822 Standish Ln, Huntington Beach, CA 92647Off Market
- $1,104,7003 bd2 ba1.1k sqft6391 Hughes Dr, Huntington Beach, CA 92647Off Market
- $1,489,4004 bd3 ba2.2k sqft6392 Sligo Cir, Huntington Beach, CA 92647Off Market
- $1,052,3003 bd2 ba1k sqft15841 Carrie Ln, Huntington Beach, CA 92647Off Market
Nearby schools
GreatSchools rating
- 9/10Circle View Elementary SchoolGrades: K-5Distance: 0.1 mi
- 8/10Mesa View Middle SchoolGrades: 6-8Distance: 1.9 mi
- 9/10Marina High SchoolGrades: 9-12Distance: 0.5 mi
Schools provided by the listing agent
- Elementary: Circle View
- Middle: Talbert
- High: Edison
Source: CRMLS. This data may not be complete. We recommend contacting the local school district to confirm school assignments for this home.
Get a cash offer in 3 minutes
Find out how much your home could sell for in as little as 3 minutes with a no-obligation cash offer.
Estimated market value
$1,254,900
Get a cash offer in 3 minutes
Find out how much your home could sell for in as little as 3 minutes with a no-obligation cash offer.
Estimated market value
$1,254,900
- California
- Orange County
- Huntington Beach
- 92647
- 15801 Carrie Ln
Nearby cities
Nearby neighborhoods
Nearby zip codes
Other Huntington Beach Topics
- Apartments for Rent in 92647
- Houses for Sale in 92647
- Houses for Rent in 92647
- 92647 Real Estate
- Huntington Beach Condos
- Houses for Sale in Huntington Beach
- Newest Listings in Huntington Beach
- Huntington Beach Home Values
- Huntington Beach Real Estate Agents
- Huntington Beach Refinance
- Huntington Beach Mortgage Rates
