Skip main navigation
Sold
  • Price Unknown

    15801 E 2nd St S, Independence, MO 64050

    3beds
    2,142sqft
    Single Family Residence
    Built in 1997
    0.25 Acres Lot
    $342,500 Zestimate®
    $--/sqft
    $2,247 Estimated rent

    Home value

    $342,500

    $315,000 - $373,000

    $2,247/mo

    Zestimate® history
    Loading
    Loading...

    Owner options

    List your home for rent

    $2,247/mo

    Rent Zestimate®

    Find your next renter with Zillow Rental Manager. Plus, with online applications, you can quickly screen prospective tenants – for free.

    Learn more

    $2,247/mo

    Rent Zestimate®

    Refinance and save

    Refinancing to a lower rate could help reduce your monthly payments and save thousands over the life of the loan.

    See today's rates

    Explore your selling options

    Work with a Zillow partner agent

    Leverage their expertise and Zillow's premium Showcase listings to get your home seen by more buyers.

    Get started

    List with your own agent

    Get your home in front of millions of buyers by listing it on Zillow.

    Learn how to do it

    Sell it yourself

    Take full control of how buyers see your home on Zillow by listing For Sale by Owner (FSBO).

    List your home

    What's special

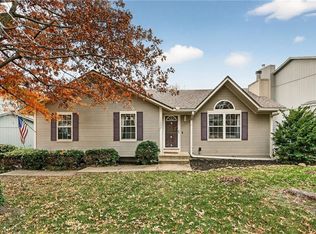
    Tucked into an established neighborhood in Independence, this 3-bedroom 2 full bath, 2 half bath home brings the kind of space and layout that actually works for real life. Step inside to a welcoming main level featuring a cozy living room with a fully replaced fireplace complete with updated stainless steel components for added peace of mind. The formal dining room is ready for everything from holiday dinners to last-minute takeout nights, while the kitchen offers plenty of cabinet and counter space. Just off the kitchen, you’ll find convenient main-floor laundry and a half bath. Upstairs, the primary suite feels like its own retreat with a fireplace, walk-in closet, and private ensuite bath. The upgraded electric fireplace adds both style and function with customizable visuals, multiple sound settings, and a 5000 BTU heater for extra comfort on cold mornings. Two additional bedrooms and a full bath with double vanity plus separate tub and shower complete the second level. The finished walkout basement offers a spacious rec room and additional half bath — perfect for movie nights, game days, a home gym, or office setup. Outside, the deck is ready for summer with built-in seating overlooking the spacious fenced backyard — ideal for entertaining, pet, or kids. Additional updates include a radon mitigation system already installed.

    Zillow last checked:

    Listing updated:

    Listed by:

    Nelson Home Group 816-459-0029,

    Keller Williams KC North,

    Michelle Neely 816-560-2669,

    Keller Williams KC North

    Bought with:

    Richey Real Estate Group

    Real Broker, LLC-MO

    Source: Heartland MLS as distributed by MLS GRID,MLS#: 2610443MLS Logo

    Facts & features

    Interior

    Bedrooms & bathrooms
    • Bedrooms: 3
    • Bathrooms: 4
    • Full bathrooms: 2
    • 1/2 bathrooms: 2
    Living room
    • Level: Main
    Heating
    • Forced Air, Hot Water
    Cooling
    • Electric
    Appliances
    • Laundry: Electric Dryer Hookup, Laundry Room
    Features
    • Ceiling Fan(s), Custom Cabinets, Pantry, Smart Thermostat, Vaulted Ceiling(s), Walk-In Closet(s)
    • Flooring: Carpet, Concrete, Wood
    • Windows: Skylight(s), Thermal Windows
    • Basement: Concrete,Full,Walk-Out Access
    • Number of fireplaces: 2
    • Fireplace features: Gas Starter, Hearth Room, Wood Burning
    Interior area
    • Total structure area: 2,142
    • Total interior livable area: 2,142 sqft
    • Finished area above ground: 1,710
    • Finished area below ground: 432

    Property

    Parking
    • Total spaces: 2
    • Parking features: Attached, Garage Faces Front
    • Attached garage spaces: 2
    Features
    • Patio & porch: Deck
    • Exterior features: Fire Pit
    • Spa features: Bath
    • Fencing: Metal
    Lot
    • Size: 0.25 Acres
    Details
    • Parcel number: 15740136900000000

    Construction

    Type & style
    • Home type: SingleFamily
    • Architectural style: Colonial
    • Property subtype: Single Family Residence
    Materials
    • Lap Siding, Other
    • Roof: Composition
    Condition
    • Year built: 1997

    Utilities & green energy

    • Sewer: Public Sewer
    • Water: Public
    Green energy
    • Energy efficient items: Appliances, Water Heater

    Community & HOA

    Community
    • Security: Smoke Detector(s)
    • Subdivision: Three Trails
    HOA
    • Has HOA: No
    Location
    • Region: Independence

    Financial & listing details

    • Tax assessed value: $251,270
    • Annual tax amount: $3,615
    • Date on market: 5/7/2026
    • Listing terms: Cash,Conventional,FHA,VA Loan
    • Ownership: Private

    Price history

    DateEventPrice
    6/26/2026Sold--
    Source: Heartland MLS as distributed by MLS GRID #2610443 Report a problem
    5/24/2026Pending sale$340,000$159/sqft
    Source: Heartland MLS as distributed by MLS GRID #2610443 Report a problem
    5/14/2026Listed for sale$340,000-2.9%$159/sqft
    Source: Heartland MLS as distributed by MLS GRID #2610443 Report a problem
    3/5/2025Sold--
    Source: Heartland MLS as distributed by MLS GRID #2526801 Report a problem
    2/4/2025Pending sale$350,000$163/sqft
    Source: Heartland MLS as distributed by MLS GRID #2526801 Report a problem
    2/1/2025Listed for sale$350,000$163/sqft
    Source: Heartland MLS as distributed by MLS GRID #2526801 Report a problem

    Public tax history

    YearProperty taxesTax assessment
    2025$3,412 -5.6%$47,741 -8.5%
    2024$3,615 +2.3%$52,180
    2023$3,533 +32.5%$52,180 +44.5%
    2022$2,667 +0%$36,100
    2021$2,665 +8.8%$36,100 +12%
    2020$2,450 +1.6%$32,234
    2019$2,410 $32,234 +14.9%
    2018$2,410 +6.6%$28,054
    2017$2,261 +4.7%$28,054 +2.6%
    2016$2,160 +4.9%$27,351 +3%
    2014$2,060 +0.6%$26,554
    2013$2,047 +1.3%$26,554
    2012$2,022 +1.8%$26,554
    2011$1,987 +2.5%$26,554
    2010$1,938 -2.6%$26,554
    2009$1,990 +0.2%$26,554 -6%
    2008$1,986 -0.4%$28,249
    2007$1,994 +0.1%$28,249
    2006$1,993 +12%$28,249
    2005$1,779 +0%$28,249 +15%
    2004$1,779 +11%$24,564
    2003$1,603 +0.3%$24,564 +9%
    2002$1,598 +7.9%$22,536
    2001$1,481 $22,536
    Find assessor info on the county website

    Neighborhood: Valley View

    Nearby schools

    GreatSchools rating
    Schools provided by the listing agent
    • Elementary: Ott
    • Middle: Bingham
    • High: William Chrisman

    Source: Heartland MLS as distributed by MLS GRID. This data may not be complete. We recommend contacting the local school district to confirm school assignments for this home.

    Get a cash offer in 3 minutes
    Find out how much your home could sell for in as little as 3 minutes with a no-obligation cash offer.
    Estimated market value
    $342,500
    Get a cash offer in 3 minutes
    Find out how much your home could sell for in as little as 3 minutes with a no-obligation cash offer.
    Estimated market value
    $342,500