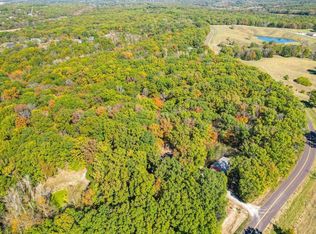
Welcome Home to a Private Paradise on 11.57 Wooded Acres with 2 adjoining surveyed 10 plus acre tracts ( separate listings ). MOTIVATED SELLER . Discover the perfect blend of charm, elegance, and modern comfort in this beautifully remodeled ranch home, ideally located on blacktop in the highly desirable Harrisburg school district. This home offers unparalleled privacy and outdoor enjoyment.
Step inside to an inviting, open floor plan where the kitchen flows seamlessly into the living room, complete with a cozy wood-burning insert. The adjacent enclosed sunroom opens to a spacious deck featuring both covered and uncovered areas, plus a pergola - perfect for entertaining or simply relaxing in nature. See Adjoining lots also listed and potential to buy more land. The main level boasts vaulted ceilings and stunning hardwood floors, creating a warm and airy atmosphere. You'll find two generously sized bedrooms, including a luxurious primary suite with a remodeled bathroom, a versatile spare bedroom, and a convenient laundry room with ample storage and a half bath off the kitchen.
The lower level expands your living space with two additional bedrooms, a full bath, and a two-car attached garage. For car enthusiasts, hobbyists, or those in need of extra storage, the property also includes a massive 30x40 detached garage with electricity, perfect for additional vehicles, recreational toys, or a workshop. Two additional sheds provide even more storage options.
With its blend of indoor and outdoor living spaces, modern updates, and serene surroundings, this property truly has it all. Come and see for yourself - "this is more than a house; it's a lifestyle!"
Sold
Street View
Price Unknown
15801 N Highway Nn, Sturgeon, MO 65284
4beds
2,067sqft
Single Family Residence
Built in 1972
11.57 Acres Lot
$442,500 Zestimate®
$--/sqft
$2,238 Estimated rent
Home value
$442,500
$412,000 - $478,000
$2,238/mo
Zestimate® history
Owner options
List your home for rent
$2,238/mo
Rent Zestimate®
Find your next renter with Zillow Rental Manager. Plus, with online applications, you can quickly screen prospective tenants – for free.
$2,238/mo
Rent Zestimate®
Refinance and save
Refinancing to a lower rate could help reduce your monthly payments and save thousands over the life of the loan.
Explore your selling options
Work with a Zillow partner agent
Leverage their expertise and Zillow's premium Showcase listings to get your home seen by more buyers.
Get startedList with your own agent
Get your home in front of millions of buyers by listing it on Zillow.
Learn how to do itSell it yourself
Take full control of how buyers see your home on Zillow by listing For Sale by Owner (FSBO).
List your homeWhat's special
Remodeled ranch homeTwo-car attached garageEnclosed sunroomAmple storageCovered and uncovered areasAdditional bedroomsOpen floor plan
Zillow last checked:
Listing updated:
Listed by:
Marshelle E Clark, PC 573-268-0157,
Weichert, Realtors - House of Brokers 573-446-6767
Bought with:
Ryan Martin, 2019013735
Real Broker LLC
Source: CBORMLS,MLS#: 427012
Facts & features
Interior
Bedrooms & bathrooms
- Bedrooms: 4
- Bathrooms: 3
- Full bathrooms: 2
- 1/2 bathrooms: 1
Primary bedroom
- Description: double closets
- Level: Main
- Area: 218.7
- Dimensions: 16.2 x 13.5
Bedroom 2
- Level: Main
- Area: 144.3
- Dimensions: 13 x 11.1
Bedroom 3
- Level: Lower
- Area: 141.9
- Dimensions: 12.9 x 11
Bedroom 4
- Level: Lower
- Area: 144.9
- Dimensions: 12.6 x 11.5
Full bathroom
- Description: Master Bath dual vanity shower
- Level: Main
- Area: 55
- Dimensions: 11 x 5
Full bathroom
- Level: Lower
Half bathroom
- Description: Off Laundry Room
- Level: Main
Dining room
- Level: Main
- Area: 73.79
- Dimensions: 8.6 x 8.58
Garage
- Level: Lower
- Area: 630
- Dimensions: 30 x 21
Kitchen
- Description: Open to living room
- Level: Main
- Area: 92.24
- Dimensions: 10.75 x 8.58
Living room
- Description: vaulted wooded ceiling, wood stove
- Level: Main
- Area: 324.24
- Dimensions: 19.3 x 16.8
Heating
- High Efficiency Furnace, Forced Air, Propane
Cooling
- Central Electric, Attic Fan
Appliances
- Laundry: Washer/Dryer Hookup
Features
- Tub/Shower, Stand AloneShwr/MBR, Smart Thermostat, Kit/Din Combo, Liv/Din Combo, Laminate Counters, Wood Cabinets, Pantry
- Flooring: Wood, Carpet, Laminate, Vinyl
- Has basement: Yes
- Has fireplace: Yes
- Fireplace features: Living Room, Insert, Wood Burning, Screen
Interior area
- Total structure area: 2,067
- Total interior livable area: 2,067 sqft
- Finished area below ground: 572
Property
Parking
- Total spaces: 4
- Parking features: Built-In
- Garage spaces: 4
Features
- Patio & porch: Covered, Deck, Front Porch
- Fencing: Back Yard,Partial,Metal
Lot
- Size: 11.57 Acres
- Dimensions: 11.57 acres
- Features: Rolling Slope
- Residential vegetation: Heavily Wooded
Details
- Additional structures: Lawn/Storage Shed, Workshop
- Parcel number: 0610008000030001
- Zoning description: A-2 Agriculture- (Res)
Construction
Type & style
- Home type: SingleFamily
- Property subtype: Single Family Residence
Materials
- Foundation: Concrete Perimeter
- Roof: ArchitecturalShingle
Condition
- Year built: 1972
Utilities & green energy
- Electric: County
- Gas: Propane Tank Owned
- Water: Public
- Utilities for property: Trash-Private
Community & HOA
Community
- Subdivision: Sturgeon
HOA
- Has HOA: No
Location
- Region: Sturgeon
Financial & listing details
- Tax assessed value: $152,480
- Annual tax amount: $1,735
- Date on market: 5/10/2025
- Road surface type: Paved
Price history
| Date | Event | Price |
|---|---|---|
| 10/2/2025 | Sold | -- |
Source:  CBORMLS #427012 Report a problem CBORMLS #427012 Report a problem | ||
| 9/17/2025 | Pending sale | $439,500$213/sqft |
Source: CBORMLS #427012 Report a problem | ||
| 9/5/2025 | Price change | $439,500-2.2%$213/sqft |
Source: CBORMLS #427012 Report a problem | ||
| 7/3/2025 | Price change | $449,500-3.3%$217/sqft |
Source: CBORMLS #427012 Report a problem | ||
| 6/15/2025 | Price change | $464,900-2.9%$225/sqft |
Source: CBORMLS #427012 Report a problem | ||
| 5/10/2025 | Price change | $479,000-23.3%$232/sqft |
Source: CBORMLS #427012 Report a problem | ||
| 4/6/2025 | Price change | $624,900-2.2%$302/sqft |
Source: CBORMLS #423920 Report a problem | ||
| 3/8/2025 | Price change | $639,000-1.5%$309/sqft |
Source: CBORMLS #423920 Report a problem | ||
| 11/23/2024 | Listed for sale | $649,000$314/sqft |
Source: CBORMLS #423920 Report a problem | ||
Public tax history
| Year | Property taxes | Tax assessment |
|---|---|---|
| 2025 | -- | $27,919 +8.6% |
| 2024 | $1,762 +1.5% | $25,714 |
| 2023 | $1,736 +7.5% | $25,714 +7.5% |
| 2022 | $1,614 +0.2% | $23,909 |
| 2021 | $1,610 +3.4% | $23,909 +3.8% |
| 2020 | $1,557 +0% | $23,040 |
| 2019 | $1,557 +7.4% | $23,040 +7.5% |
| 2018 | $1,449 +5.4% | $21,439 +5.4% |
| 2017 | $1,375 | $20,340 |
| 2016 | $1,375 | $20,340 |
| 2015 | $1,375 +11.4% | $20,340 +0.2% |
| 2014 | $1,234 | $20,306 |
| 2013 | -- | $20,306 |
| 2012 | -- | $20,306 |
| 2011 | -- | $20,306 |
| 2010 | -- | $20,306 |
| 2009 | -- | $20,306 |
| 2008 | -- | $20,306 |
| 2007 | -- | -- |
Find assessor info on the county website
Neighborhood: 65284
Nearby homes
- $112,01510.61 Acres10.61 Tract Hwy #3-N, Sturgeon, MO 65284Lot/Land
- $139,04012.96 Acres12.96 Ac Tract Hwy #1-N, Sturgeon, MO 65284Lot/Land
- $309,4003 bd2 ba1.8k sqft16001 N Highway Nn, Sturgeon, MO 65284Off Market
- $768,4004 bd3 ba3k sqft5630 W Stidham Rd, Sturgeon, MO 65284Off Market
- $418,3004 bd2 ba3.1k sqft15601 N Highway Nn, Sturgeon, MO 65284Off Market
- $354,8003 bd2 ba1.9k sqft16011 N Highway Nn, Sturgeon, MO 65284Off Market
- $463,5002 bd3 ba2.2k sqft5600 W Stidham Rd, Sturgeon, MO 65284Off Market
- $12,3004.56 AcresN Hwy Nn, Sturgeon, MO 65284Off Market
Nearby schools
GreatSchools rating
- 7/10Harrisburg Elementary SchoolGrades: PK-5Distance: 2.9 mi
- 3/10Harrisburg Middle SchoolGrades: 6-8Distance: 2.9 mi
- 8/10Harrisburg High SchoolGrades: 9-12Distance: 2.9 mi
Schools provided by the listing agent
- Elementary: Harrisburg
- Middle: Harrisburg
- High: Harrisburg
Source: CBORMLS. This data may not be complete. We recommend contacting the local school district to confirm school assignments for this home.
Sell for more on Zillow
Get a Zillow Showcase℠ listing at no additional cost and you could sell for .
$442,500
2% more
+$8,850
With Zillow Showcase(estimated)
$451,350
- Missouri
- Boone County
- Sturgeon
- 65284
- 15801 N Highway Nn
Nearby cities
Nearby zip codes
Other Sturgeon Topics
