This isn’t just a house Up North—it’s a place where holidays are celebrated, traditions begin, and lifelong memories are made. It’s ready for its next family! Situated across two lots, this distinctive log home offers nearly 2.5 acres of tree-lined privacy, 338 feet of Long Lake frontage, and unforgettable water views. Spend your days relaxing on the expansive deck while watching the family or dogs play in the water, cruise across the lake to gather with friends, and then return home to unwind as the sun sets. The moment you step inside, soaring floor-to-ceiling windows draw your attention to the lake. Skylights fill the eat-in kitchen with natural light, while an additional dining area provides plenty of room for holidays and larger gatherings. The spacious primary suite includes two generously sized rooms, offering flexibility for a private office, exercise area, or quiet retreat. Multiple walk-in closets, an oversized laundry room, separate mudroom, 2.5-car attached garage with attic storage, additional detached garage, and storage shed provide exceptional space for all your Up North gear. A water softener, two sump-pumps and a whole-house generator offer added peace of mind throughout every season. Close to year-round activities including hiking, golfing, ATV riding, cross-country skiing, ice fishing, snowmobiling and more! **Looking for even more privacy and waterfront? The neighboring Lot 5 to the east—offering an additional 1.75 acres—is also available for sale**
Accepting backups
$790,000
15801 Shubert Hwy, Alpena, MI 49707
3beds
3,364sqft
Single Family Residence
Built in 1990
2.44 Acres Lot
$752,200 Zestimate®
$235/sqft
$-- HOA
What's special
Storage shedAdditional detached garageSoaring floor-to-ceiling windowsExpansive deckMultiple walk-in closetsSeparate mudroomOversized laundry room
- 50 days
- 820
- 65
Zillow last checked:
Listing updated:
Listed by:
Alison Reardon 586-709-7961,
KW Platinum 586-949-0200
Source: MiRealSource,MLS#: 50221883 Originating MLS: MiRealSource
Facts & features
Interior
Bedrooms & bathrooms
- Bedrooms: 3
- Bathrooms: 3
- Full bathrooms: 2
- 1/2 bathrooms: 1
Bedroom 1
- Features: Carpet
- Level: First
- Area: 240
- Dimensions: 16 x 15
Bedroom 2
- Features: Carpet
- Level: Second
- Area: 130
- Dimensions: 10 x 13
Bedroom 3
- Features: Carpet
- Level: Third
- Area: 190
- Dimensions: 10 x 19
Bathroom 1
- Features: Tile
- Level: First
Bathroom 2
- Features: Tile
- Level: Second
Dining room
- Features: Wood
- Area: 100
- Dimensions: 10 x 10
Great room
- Area: 700
- Dimensions: 28 x 25
Kitchen
- Area: 143
- Dimensions: 13 x 11
Office
- Area: 323
- Dimensions: 19 x 17
Heating
- Forced Air, Propane
Cooling
- Ceiling Fan(s), Central Air
Appliances
- Included: Dishwasher, Dryer, Microwave, Range/Oven, Refrigerator, Washer, Water Softener Owned, Electric Water Heater
Features
- Cathedral/Vaulted Ceiling, Walk-In Closet(s)
- Flooring: Hardwood, Carpet, Wood
- Windows: Window Treatments
- Basement: Crawl Space
- Has fireplace: No
Interior area
- Total structure area: 3,364
- Total interior livable area: 3,364 sqft
- Finished area above ground: 3,364
- Finished area below ground: 0
Property
Parking
- Total spaces: 4.5
- Parking features: Garage, Attached, Electric in Garage
- Attached garage spaces: 4.5
Features
- Levels: One and One Half
- Stories: 1.5
- Patio & porch: Deck
- Has view: Yes
- View description: Lake
- Has water view: Yes
- Water view: Lake
- Waterfront features: All Sports Lake, Dock/Pier Facility, Lake Front, Waterfront
- Body of water: LONG LAKE
- Frontage length: 338
Lot
- Size: 2.44 Acres
- Features: Deep Lot - 150+ Ft., Large Lot - 65+ Ft., Wooded
Details
- Additional structures: Shed(s), Second Garage
- Parcel number: 06106000000701
- Zoning description: Residential
- Special conditions: Private
Construction
Type & style
- Home type: SingleFamily
- Architectural style: Log Home
- Property subtype: Single Family Residence
Materials
- Log
Condition
- New construction: No
- Year built: 1990
Utilities & green energy
- Sewer: Septic Tank
- Water: Private Well
- Utilities for property: Propane Tank Owned
Community & HOA
Community
- Subdivision: Campbell Shores
HOA
- Has HOA: No
Location
- Region: Alpena
Financial & listing details
- Price per square foot: $235/sqft
- Tax assessed value: $958,400
- Annual tax amount: $4,951
- Date on market: 9/15/2026
- Cumulative days on market: 51 days
- Listing agreement: Exclusive Right To Sell
- Listing terms: Cash,Conventional,FHA,VA Loan
Estimated market value
$752,200
$715,000 - $790,000
$2,572/mo
Price history
| Date | Event | Price |
|---|---|---|
| 9/15/2026 | Listed for sale | $790,000$235/sqft |
Source:  MiRealSource #50221883 Report a problem | ||
| 9/8/2026 | Listing removed | $790,000-20.2%$235/sqft |
Source:  WWMLS #201840641 Report a problem | ||
| 7/28/2026 | Price change | $990,000+25.3%$294/sqft |
Source: WWMLS #201840281 Report a problem | ||
| 7/27/2026 | Listed for sale | $790,000$235/sqft |
Source: WWMLS #201840641 Report a problem | ||
| 7/15/2026 | Contingent | $790,000+216%$235/sqft |
Source: WWMLS #201840641 Report a problem | ||
| 6/8/2026 | Price change | $250,000-68.4%$74/sqft |
Source: WWMLS #201840661 Report a problem | ||
| 6/8/2026 | Price change | $790,000-20.2%$235/sqft |
Source: WWMLS #201840641 Report a problem | ||
| 5/22/2026 | Listed for sale | $990,000$294/sqft |
Source: WWMLS #201840281 Report a problem | ||
Public tax history
| Year | Property taxes | Tax assessment |
|---|---|---|
| 2026 | $4,821 +2.6% | $479,200 +7.7% |
| 2025 | $4,701 +4.7% | $445,000 +10.5% |
| 2024 | $4,490 +5.1% | $402,800 +24.8% |
| 2023 | $4,270 -6.4% | $322,700 +8.3% |
| 2022 | $4,562 +1.4% | $298,000 -0.4% |
| 2021 | $4,499 +2.9% | $299,200 +10.2% |
| 2020 | $4,374 | $271,400 -1.4% |
| 2019 | -- | $275,200 -4.7% |
| 2018 | -- | $288,800 +19.5% |
| 2016 | -- | $241,700 +4.4% |
| 2014 | -- | $231,600 +0.7% |
| 2013 | -- | $230,000 -10.8% |
| 2012 | -- | $257,900 -8.2% |
| 2011 | -- | $280,900 -7.1% |
| 2010 | -- | $302,400 |
Find assessor info on the county website
Monthly payment
Est. payment
Payment breakdown
Explore the cost of this home by adjusting the details. Changes won't be saved.Climate risks
Neighborhood: 49707
Nearby schools
Schools provided by the listing agent
- District: Posen Consolidated School District
Source: MiRealSource. This data may not be complete. We recommend contacting the local school district to confirm school assignments for this home.

Similar homes
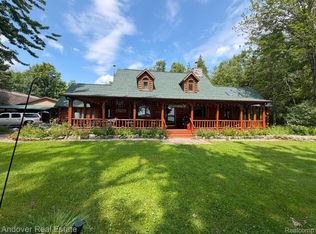
- $559,4004 bd2 ba3.1k sqft14999 Maple Dr, Alpena, MI 49707For Sale
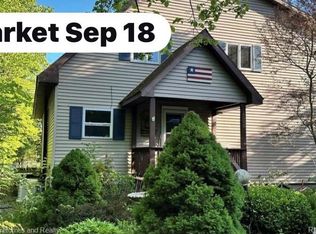
 MLS ID #20261073817, Janet Mass, American Homes and Realty. Realcomp II
- $569,5003 bd2 ba2.7k sqft22514 Us Highway 23 S, Presque Isle, MI 49777For Sale

 MLS ID #201842198, Amy Muckle, Real Estate One Of Presque Isle. WWMLS
- $660,0004 bd4 ba3k sqft4881 E Grand Lake Rd, Presque Isle, MI 49777For Sale By Owner

- $675,0003 bd3 ba3.2k sqft7112 Kauffman Blvd, Presque Isle, MI 49777For Sale
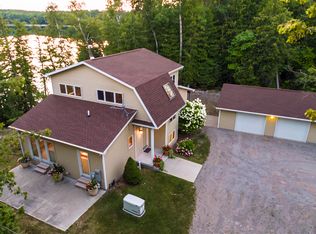 MLS ID #201839789, Kyle Alexander Taylor, Lakeshore Realty. WWMLS
- $559,9004 bd3 ba1.9k sqft14935 Maple St, Posen, MI 49776For SaleMLS ID #201840008, Mari B Crow, CENTURY 21 NORTHLAND of ALPENA. WWMLS
- $669,0004 bd2 ba2.4k sqft5341 Bay Shore Dr, Presque Isle, MI 49777For SaleMLS ID #201840397, Lori Stephan, Real Estate One of Alpena. WWMLS
- $634,9003 bd3 ba2.3k sqft5561 Bay Shore Dr, Presque Isle, MI 49777For SaleMLS ID #201839894, Kyle Alexander Taylor, Lakeshore Realty. WWMLS
- $399,9003 bd2 ba1.9k sqft121 Channel Rd #1, Alpena, MI 49707For Sale
 MLS ID #26003096, Aubree Boerman, Guide Real Estate. MichRIC
- $429,9002 bd3 ba3.7k sqft9901 S Bolton Rd, Alpena, MI 49776For SaleMLS ID #201840532, Robert I Sylvester, Banner Realty. WWMLS
- $425,0003 bd2 ba2.2k sqft9460 Us Highway 23 N, Alpena, MI 49707For SaleMLS ID #201841035, Leo Fitzpatrick, Fitzpatrick Realty LLC. WWMLS
- $462,5005 bd4 ba3.3k sqft704 W Washington Ave, Alpena, MI 49707For SaleMLS ID #201842438, Kyra Page, Forty Five North Real Estate. WWMLS
- $950,0005 bd3 ba4.4k sqft12270 M 32 W, Lachine, MI 49753For SaleMLS ID #201840596, Amanda Hunt, Banner Realty. WWMLS
- $449,9003 bd3 ba3.3k sqft17281 Cedar Grove Ct, Presque Isle, MI 49777New ConstructionMLS ID #201843507, Kyle Alexander Taylor, Lakeshore Realty. WWMLS
- $396,0002 bd2 ba1.7k sqft7450 Northland Heights Dr, Presque Isle, MI 49777New ConstructionMLS ID #201842663, Kathy Cole, Lakeshore Realty. WWMLS
