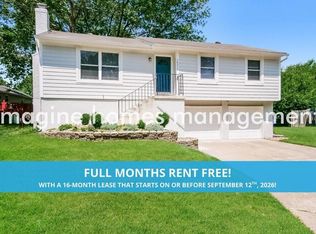
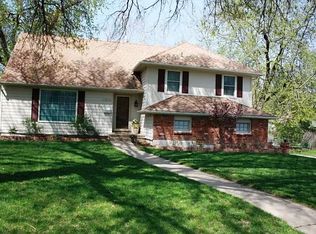
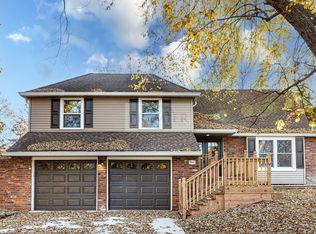
Looking for the perfect place to call home? This beautifully updated 3-bedroom, 2-bathroom split-level home in Olathe (15801 W 127th Ter) offers the ideal blend of modern style and comfortable living.
Home Highlights:
Modern Kitchen: Featuring sleek white cabinetry, stylish matte black hardware, high-end stainless steel appliances, and gorgeous countertops.
Designer Bathrooms: Enjoy a touch of luxury with a brand-new, custom tile walk-in shower featuring elegant marble-style finishes.
Spacious Living Area: Vaulted ceilings and a classic whitewashed brick fireplace create a bright, airy, and inviting atmosphere for relaxing or entertaining.
Upgraded Flooring: Beautiful wide-plank flooring runs throughout the main living areas, paired with fresh neutral paint for a clean, contemporary feel.
Outdoor Space: A large, private wooden deck overlooks a fenced-in backyard perfect for morning coffee or summer BBQs.
Prime Location & Education: Top-Rated Schools: Located within the highly sought-after Olathe School District, known for its excellence in education and community support.
Unbeatable Convenience: You are just minutes away from a variety of shopping centers, grocery stores, and local dining, making errands and nights out a breeze.
Coming Soon: We are currently putting the final professional touch-ups on this home to ensure it is move-in ready for you!
Note: Updated photos of the spacious 2-car garage and the large unfinished basement (perfect for extra storage or a home gym) will be added to the listing shortly.
Don't miss out on this gem in a fantastic neighborhood. Schedule your showing today!
15801 W 127Th Ter is a house located in Johnson County and the 66062 ZIP Code. This area is served by the Olathe School District attendance zone.
Renter is responsible for all utilities. Must pay first month's rent and deposit in order to get the lease. Total of 3 pets aloud or additional fees apply.
House for rent
Accepts Zillow applications
$2,200/moFees may apply
15801 W 127th Ter, Olathe, KS 66062
3beds
1,319sqft
Price may not include required fees and charges. Price shown reflects the lease term provided. Learn more|
Single family residence
Available Mon Oct 5 2026
Cats, dogs OK
Air conditioner, central air
Hookups laundry
Attached garage parking
Central, forced air
What's special
Classic whitewashed brick fireplaceLarge private wooden deckModern kitchenSleek white cabinetryDesigner bathroomsVaulted ceilingsFresh neutral paint
- 2 days |
- -- |
- -- |
Zillow last checked:
Listing updated:
Travel times
Facts & features
Interior
Bedrooms & bathrooms
- Bedrooms: 3
- Bathrooms: 2
- Full bathrooms: 2
Heating
- Central, Forced Air
Cooling
- Air Conditioner, Central Air
Appliances
- Included: Dishwasher, Microwave Oven, Oven, Refrigerator
- Laundry: Hookups
Features
- Flooring: Carpet
Interior area
- Total interior livable area: 1,319 sqft
Property
Parking
- Parking features: Attached, Garage
- Has attached garage: Yes
- Details: Contact manager
Features
- Patio & porch: Patio
Details
- Additional structures: Garage(s)
- Parcel number: DP366000000127
Construction
Type & style
- Home type: SingleFamily
- Property subtype: Single Family Residence
Community & HOA
Location
- Region: Olathe
Financial & listing details
- Lease term: 1 Year
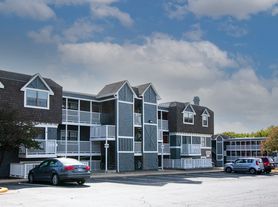
Nearby apartments for rent

Price history
| Date | Event | Price |
|---|---|---|
| 8/16/2026 | Listed for rent | $2,200$2/sqft |
Source: Zillow Rentals Report a problem | ||
| 8/5/2026 | Listing removed | $2,200$2/sqft |
Source: Zillow Rentals Report a problem | ||
| 7/22/2026 | Listed for rent | $2,200$2/sqft |
Source: Zillow Rentals Report a problem | ||
| 4/3/2026 | Listing removed | $2,200$2/sqft |
Source: Zillow Rentals Report a problem | ||
| 3/13/2026 | Listed for rent | $2,200$2/sqft |
Source: Zillow Rentals Report a problem | ||
Neighborhood: Indian Creek Ridge
Nearby schools
GreatSchools rating
- 4/10Indian Creek Elementary SchoolGrades: PK-5Distance: 0.4 mi
- 5/10Pioneer Trail Middle SchoolGrades: 6-8Distance: 0.3 mi
- 9/10Olathe East Senior High SchoolGrades: 9-12Distance: 0.8 mi