Explore 15801 Watermill, a meticulously maintained 4-bedroom, 2-bathroom home in the desirable Greater Hills community of Clermont, Florida. When you enter the front door, you will love the many options this home offers, providing an open layout with a kitchen that overlooks the breakfast and living area, a welcoming space for everyday living as well as entertaining. There are several areas that can be used for additional den/living areas or perfect for providing spaces for the often needed work from home office need. There is even the option of converting the 4th bedroom into a home office off the primary suite area making the left side of the house both private and functional for a work from home need. Also note the privacy provided by the split bedroom layout. This home has been lovingly maintained and is packed with updates, including: a brand NEW A/C (March 2024), a newly replaced garage door (March 2024), freshly painted exterior (April 2024), ROOF (2016), WATER HEATER (2022), plantation shutters, replacement of the front and rear doors, hurricane shutters. Make sure you ask for the updates and features list. All of this ensuring the home is move-in ready and the major systems have been addressed making insurance less of a concern. Did you say pool…there is plenty of room to add one on this spacious corner lot with a large fenced backyard. There is even a charming shed that offers extra storage or can be used for a playhouse. Residents of Greater Hills enjoy fantastic amenities, including a community pool, playground, picnic area, and tennis courts. A few steps away is access to South Lake/West Orange Trail nearby, providing ideal options for outdoor activities. This community is sought after because of its convenient location, low HOA fees and community amenities. Conveniently located near the turnpike and other major roads, this home offers easy access and an easy commute to Orlando, theme parks, restaurants, shopping and medical facilities. Don’t miss your chance to own this beautifully updated home in a prime location. Contact us today to schedule a viewing!
Sold for $388,000
$388,000
15801 Watermill Ct, Clermont, FL 34711
4beds
1,861sqft
Single Family Residence
Built in 1994
0.27 Acres Lot
$399,000 Zestimate®
$208/sqft
$2,398 Estimated rent
Home value
$399,000
$379,000 - $419,000
$2,398/mo
Zestimate® history
Owner options
List your home for rent
$2,398/mo
Rent Zestimate®
Find your next renter with Zillow Rental Manager. Plus, with online applications, you can quickly screen prospective tenants – for free.
$2,398/mo
Rent Zestimate®
Refinance and save
$2,657/mo
Est. payment
Refinancing to a lower rate could help reduce your monthly payments and save thousands over the life of the loan.
$2,657/mo
Est. payment
Explore your selling options
Work with a Zillow partner agent
Leverage their expertise and Zillow's premium Showcase listings to get your home seen by more buyers.
Get startedList with your own agent
Get your home in front of millions of buyers by listing it on Zillow.
Learn how to do itSell it yourself
Take full control of how buyers see your home on Zillow by listing For Sale by Owner (FSBO).
List your homeWhat's special
Zillow last checked:
Listing updated:
Listed by:
Tania Matthews 407-497-9660,
KELLER WILLIAMS ELITE PARTNERS III REALTY 321-527-5111
Bought with:
Christopher Coburn, LLC, 3545368
EXP REALTY LLC
Ariel Vargas, 3262518
EXP REALTY LLC
Source: Stellar MLS,MLS#: G5086442 Originating MLS: Lake and Sumter
Originating MLS: Lake and Sumter
Facts & features
Interior
Bedrooms & bathrooms
- Bedrooms: 4
- Bathrooms: 2
- Full bathrooms: 2
Primary bedroom
- Features: Ceiling Fan(s), Walk-In Closet(s)
- Level: First
- Dimensions: 15x12
Bedroom 2
- Features: Built-in Closet
- Level: First
- Dimensions: 10x10
Bedroom 3
- Features: Built-in Closet
- Level: First
- Dimensions: 10x10
Bedroom 4
- Features: Built-in Closet
- Level: First
- Dimensions: 11x10
Primary bathroom
- Features: Dual Sinks, En Suite Bathroom, Linen Closet
- Level: First
- Dimensions: 12x9
Dining room
- Level: First
- Dimensions: 11x10
Family room
- Level: First
- Dimensions: 18x11
Kitchen
- Features: Pantry
- Level: First
- Dimensions: 14x12
Living room
- Level: First
- Dimensions: 15x10
Heating
- Central
Cooling
- Central Air
Appliances
- Included: Dishwasher, Disposal, Dryer, Gas Water Heater, Range, Refrigerator, Washer
- Laundry: In Garage
Features
- Cathedral Ceiling(s), Eating Space In Kitchen, Kitchen/Family Room Combo, Open Floorplan, Primary Bedroom Main Floor
- Flooring: Carpet, Tile
- Doors: French Doors
- Has fireplace: No
Interior area
- Total structure area: 2,627
- Total interior livable area: 1,861 sqft
Property
Parking
- Total spaces: 2
- Parking features: Garage - Attached
- Attached garage spaces: 2
Features
- Levels: One
- Stories: 1
- Patio & porch: Rear Porch
- Exterior features: Irrigation System, Sidewalk
- Fencing: Board,Fenced
Lot
- Size: 0.27 Acres
- Dimensions: 95 x 123
- Features: Corner Lot, In County
Details
- Parcel number: 222226052000057600
- Zoning: PUD
- Special conditions: None
Construction
Type & style
- Home type: SingleFamily
- Property subtype: Single Family Residence
Materials
- Block, Stucco
- Foundation: Slab
- Roof: Shingle
Condition
- New construction: No
- Year built: 1994
Utilities & green energy
- Sewer: Septic Tank
- Water: Public
- Utilities for property: Electricity Connected, Public, Water Connected
Community & HOA
Community
- Pet fee: $0 monthly
- Subdivision: GREATER HILLS PH 05
HOA
- Has HOA: Yes
- HOA fee: $26 monthly
- HOA name: Sentry Management
- HOA phone: 352-243-4595
Location
- Region: Clermont
Financial & listing details
- Price per square foot: $208/sqft
- Tax assessed value: $348,513
- Annual tax amount: $2,056
- Date on market: 8/30/2024
- Cumulative days on market: 5 days
- Ownership: Fee Simple
- Total actual rent: 0
- Electric utility on property: Yes
- Road surface type: Asphalt
Price history
| Date | Event | Price |
|---|---|---|
| 9/25/2024 | Sold | $388,000-3%$208/sqft |
Source:  Stellar MLS #G5086442 Report a problem Stellar MLS #G5086442 Report a problem | ||
| 9/4/2024 | Pending sale | $400,000$215/sqft |
Source: Stellar MLS #G5086442 Report a problem | ||
| 8/30/2024 | Listed for sale | $400,000+263.6%$215/sqft |
Source: Stellar MLS #G5086442 Report a problem | ||
| 9/21/2011 | Sold | $110,000-18.5%$59/sqft |
Source: Public Record Report a problem | ||
| 12/12/2010 | Listed for sale | $134,900-41.3%$72/sqft |
Source: Keller Williams Classic Realty #O5019827 Report a problem | ||
| 7/8/2005 | Sold | $229,900+134.9%$124/sqft |
Source: Public Record Report a problem | ||
| 5/31/1995 | Sold | $97,885$53/sqft |
Source: Public Record Report a problem | ||
Public tax history
| Year | Property taxes | Tax assessment |
|---|---|---|
| 2025 | $5,549 +137.3% | $348,513 +165.2% |
| 2024 | $2,339 +13.7% | $131,430 +3% |
| 2023 | $2,057 -0.9% | $127,610 +3% |
| 2022 | $2,076 +0.9% | $123,900 +3% |
| 2021 | $2,058 +1.7% | $120,293 +1.4% |
| 2020 | $2,024 -0.8% | $118,633 +2.3% |
| 2019 | $2,040 +3.1% | $115,966 +1.9% |
| 2018 | $1,978 | $113,804 +2.1% |
| 2017 | $1,978 +3.2% | $111,464 +2.1% |
| 2016 | $1,917 +3.5% | $109,172 +0.7% |
| 2015 | $1,852 -1.7% | $108,414 +0.8% |
| 2014 | $1,883 +88.2% | $107,554 +1.5% |
| 2013 | $1,000 +1.4% | $105,965 +1.7% |
| 2012 | $987 -19.1% | $104,194 -13.1% |
| 2011 | $1,220 -6.3% | $119,881 -3.2% |
| 2010 | $1,302 -21.2% | $123,825 -15.9% |
| 2009 | $1,653 -35.1% | $147,166 -28.8% |
| 2008 | $2,548 -4.6% | $206,704 +2.4% |
| 2007 | $2,671 -5.5% | $201,900 +2.5% |
| 2006 | $2,827 +98.3% | $196,976 +77.7% |
| 2005 | $1,425 +3.4% | $110,832 |
| 2004 | $1,378 -0.9% | -- |
| 2003 | $1,391 +12.9% | $108,132 +4.9% |
| 2002 | $1,232 | $103,124 +1.6% |
| 2001 | $1,232 +4.4% | $101,500 +3% |
| 2000 | $1,181 | $98,544 |
Find assessor info on the county website
Neighborhood: 34711
Nearby homes
- $359,2003 bd2 ba1.7k sqft15809 Watermill Ct, Clermont, FL 34711Off Market
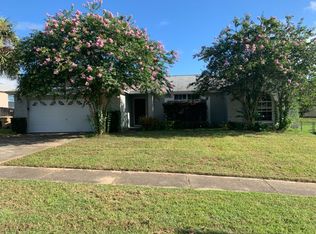
- $374,3003 bd2 ba2.4k sqft15804 Oakland Ct, Clermont, FL 34711Off Market
- $341,2003 bd2 ba1.4k sqft14629 Pointe East Trl, Clermont, FL 34711Off Market
- $385,6003 bd2 ba1.6k sqft15810 Oakland Ct, Clermont, FL 34711Off Market
- $353,9003 bd2 ba1.5k sqft14625 Pointe East Trl, Clermont, FL 34711Off Market
- $393,1003 bd2 ba1.5k sqft15817 Watermill Ct, Clermont, FL 34711Off Market
- $391,3004 bd2 ba1.8k sqft15800 Watermill Ct, Clermont, FL 34711Off Market
- $340,4003 bd2 ba1.5k sqft15808 Watermill Ct, Clermont, FL 34711Off Market
Nearby schools
GreatSchools rating
- 6/10Grassy Lake Elementary SchoolGrades: PK-5Distance: 2.7 mi
- 8/10East Ridge Middle SchoolGrades: 6-8Distance: 2.2 mi
- 5/10Lake Minneola High SchoolGrades: 9-12Distance: 2.2 mi
Get a cash offer in 3 minutes
Find out how much your home could sell for in as little as 3 minutes with a no-obligation cash offer.
Estimated market value
$399,000
Get a cash offer in 3 minutes
Find out how much your home could sell for in as little as 3 minutes with a no-obligation cash offer.
Estimated market value
$399,000
- Florida
- Lake County
- Clermont
- 34711
- 15801 Watermill Ct
Nearby cities
Nearby zip codes
Other Clermont Topics
