Skip main navigation
Sold
  • Listed by: Berkshire Hathaway HS NW • Brooke Gonzalez
    Bought with: John L. Scott, Inc.
    $475,000

    15802 64th Avenue Court East, Puyallup, WA 98375

    4beds
    1,196sqft
    Single Family Residence
    Built in 1970
    8,398 Square Feet Lot
    $473,200 Zestimate®
    $397/sqft
    $2,588 Estimated rent

    Home value

    $473,200

    $445,000 - $502,000

    $2,588/mo

    Zestimate® history
    Loading
    Loading...

    Owner options

    List your home for rent

    $2,588/mo

    Rent Zestimate®

    Find your next renter with Zillow Rental Manager. Plus, with online applications, you can quickly screen prospective tenants – for free.

    Learn more

    $2,588/mo

    Rent Zestimate®

    Refinance and save

    $2,937/mo

    Est. payment

    Refinancing to a lower rate could help reduce your monthly payments and save thousands over the life of the loan.

    See today's rates

    $2,937/mo

    Est. payment

    Explore your selling options

    Work with a Zillow partner agent

    Leverage their expertise and Zillow's premium Showcase listings to get your home seen by more buyers.

    Get started

    List with your own agent

    Get your home in front of millions of buyers by listing it on Zillow.

    Learn how to do it

    Sell it yourself

    Take full control of how buyers see your home on Zillow by listing For Sale by Owner (FSBO).

    List your home

    What's special

    Luxury vinyl flooringSoft close cabinetryStainless steel appliancesKitchen featuring granite countertops
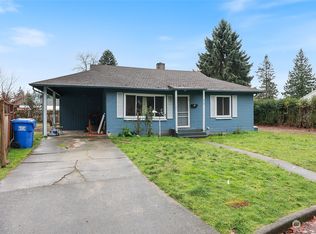
    Welcome Home to this well maintained 4 bed, 2-bath rambler offering nearly 1,200 square feet of comfortable single-level living. Situated in a private secluded neighborhood yet only minutes from puyallup shopping, dining, parks, freeways and everyday amenities. Upon entering you’re greeted with an open living room perfect for entertaining; Kitchen featuring granite countertops, stainless steel appliances and soft close cabinetry. You'll love the separate laundry room with a large pantry, oversized 2 car garage and newer 12x12 shed for tons of storage space. You can't beat the peaceful wooded views from your backyard patio with no direct neighbors behind you, offering enhanced privacy. Other features include: partially fenced back yard, convenient pull through for RV parking and power hookup, A/C, luxury vinyl flooring and so much more! This home blends privacy, comfort, and convenience perfectly; it won't last long!

    Zillow last checked:

    Listing updated:

    Listed by:

    Brooke Gonzalez,

    Berkshire Hathaway HS NW

    Bought with:

    Lyndsey L Wann, 104099

    John L. Scott, Inc.

    Source: NWMLS as distributed by MLS GRID,MLS#: 2501828MLS Logo

    Facts & features

    Interior

    Bedrooms & bathrooms
    • Bedrooms: 4
    • Bathrooms: 2
    • Full bathrooms: 2
    • Main level bathrooms: 2
    • Main level bedrooms: 4
    Primary bedroom
    • Level: Main
    Bedroom
    • Level: Main
    Bedroom
    • Level: Main
    Bedroom
    • Level: Main
    Bathroom full
    • Level: Main
    Bathroom full
    • Level: Main
    Dining room
    • Level: Main
    Entry hall
    • Level: Main
    Family room
    • Level: Main
    Kitchen with eating space
    • Level: Main
    Living room
    • Level: Main
    Heating
    • Forced Air, Electric
    Cooling
    • Ductless, Heat Pump
    Appliances
    • Included: Dishwasher, Dryer, Refrigerator, Stove(s)/Range(s), Washer, Dishwasher(s), Dryer(s), Refrigerator(s), Washer(s)
    Features
    • Bath Off Primary, Pantry
    • Flooring: Vinyl Plank
    • Basement: None
    • Has fireplace: No
    Interior area
    • Total structure area: 1,196
    • Total interior livable area: 1,196 sqft

    Property

    Parking
    • Total spaces: 4
    • Parking features: Driveway, Attached Garage, Off Street, RV Parking
    • Has attached garage: Yes
    • Covered spaces: 2
    • Uncovered spaces: 2
    Features
    • Levels: One
    • Stories: 1
    • Entry location: Main
    • Patio & porch: Bath Off Primary, Pantry
    • Has view: Yes
    • View description: See Remarks
    Lot
    • Size: 8,398 Square Feet
    • Features: Cul-De-Sac, Dead End Street, Paved, Fenced-Partially, Outbuildings, Patio, RV Parking
    • Topography: Level
    • Residential vegetation: Garden Space
    Details
    • Parcel number: 4242000130
    • Special conditions: Standard

    Construction

    Type & style
    • Home type: SingleFamily
    • Architectural style: 1 Story
    • Property subtype: Single Family Residence
    Materials
    • Cement Planked, Cement Plank
    • Roof: Composition
    Condition
    • Year built: 1970

    Utilities & green energy

    • Electric: Company: Elmherst Mutual
    • Sewer: Sewer Connected, Company: Pierce county sewer
    • Water: Public, Company: Tacoma Public Utilities

    Community & HOA

    Community
    • Subdivision: Puyallup
    Location
    • Region: Puyallup

    Financial & listing details

    • Price per square foot: $397/sqft
    • Tax assessed value: $416,100
    • Annual tax amount: $4,868
    • Date on market: 6/6/2026
    • Cumulative days on market: 46 days
    • Listing terms: Conventional,FHA,VA Loan
    • Inclusions: Dishwasher(s), Dryer(s), Refrigerator(s), Stove(s)/Range(s), Washer(s)

    Price history

    DateEventPrice
    6/1/2026Sold$475,000+1.1%$397/sqft
    Source: NWMLS as distributed by MLS GRID #2501828 Report a problem
    5/4/2026Pending sale$469,950$393/sqft
    Source: Berkshire Hathaway HomeServices NW #NWM2501828 Report a problem
    4/30/2026Price change$469,950-2.1%$393/sqft
    Source: NWMLS as distributed by MLS GRID #2501828 Report a problem
    4/9/2026Listed for sale$479,950+17.1%$401/sqft
    Source: NWMLS as distributed by MLS GRID #2501828 Report a problem
    4/16/2021Sold$410,000+9.9%$343/sqft
    Source: NWMLS as distributed by MLS GRID #1740450 Report a problem
    3/16/2021Pending sale$372,900$312/sqft
    Source: John L Scott Real Estate #1740450 Report a problem
    3/11/2021Listed for sale$372,900+43.4%$312/sqft
    Source: John L Scott Real Estate #1740450 Report a problem
    7/14/2017Sold$260,000$217/sqft
    Source: NWMLS as distributed by MLS GRID #1118896 Report a problem
    5/13/2017Listed for sale$260,000+53.2%$217/sqft
    Source: Coldwell Banker BAIN #1118896 Report a problem
    3/16/2017Sold$169,719-8%$142/sqft
    Source: NWMLS as distributed by MLS GRID #1072795 Report a problem
    2/24/2017Listed for sale$184,500$154/sqft
    Source: Crescent Realty, Inc #1072795 Report a problem

    Public tax history

    YearProperty taxesTax assessment
    2025$4,704 -3.4%$416,100 -3%
    2024$4,868 +3.6%$428,800 +6.2%
    2023$4,701 -4.6%$403,700 -6.4%
    2022$4,925 +8.2%$431,300 +23.7%
    2021$4,551 +67.1%$348,600 +41%
    2019$2,724 -9.3%$247,300 +11.8%
    2018$3,004 +13.3%$221,100 +16.1%
    2017$2,651 +495.9%$190,500 +24.2%
    2016$445 $153,400 +10%
    2014$445 +92.1%$139,500 +13.3%
    2013$232 $123,100 -1.4%
    2012-- $124,800 -15.2%
    2011-- $147,200 -6.5%
    2010-- $157,400 -9.6%
    2009-- $174,200 -9.8%
    2008-- $193,200 -2.1%
    2007$558 -68.8%$197,300 +71.3%
    2002$1,787 +14.2%$115,200 +2.6%
    2001$1,565 $112,300 +6%
    2000$1,565 $105,900
    Find assessor info on the county website

    Neighborhood: 98375

    Nearby schools

    GreatSchools rating
    Schools provided by the listing agent
    • Elementary: Naches Trail Elem
    • Middle: Spanaway Jnr High
    • High: Spanaway Lake High

    Source: NWMLS as distributed by MLS GRID. This data may not be complete. We recommend contacting the local school district to confirm school assignments for this home.

    Get a cash offer in 3 minutes
    Find out how much your home could sell for in as little as 3 minutes with a no-obligation cash offer.
    Estimated market value
    $473,200
    Get a cash offer in 3 minutes
    Find out how much your home could sell for in as little as 3 minutes with a no-obligation cash offer.
    Estimated market value
    $473,200