FABULOUS - Highly Sought After...HAMPTON PLACE!!! This Wonderful 2 Story is someone's Happily Ever After! Nestled in a cul-de-sac for the perfect location (low traffic) and...walking distance to neighborhood pool as well as the elementary and high school too...and you are moments from golf, shopping and dining and entertainment. If you enjoy the Outdoors, wait until you see the OUTDOOR KITCHEN and huge architectural stone patio...plus there's a beautiful built in FIRE PIT for those chilly evenings. The bright and fresh interior has just been updated with New Carpeting and Paint! Many Features such as an island in the kitchen with a full view of the backyard; a designated office and formal dining room; multiple living spaces and the huge, finished lower level beckons a recreation room, fitness room, play room and more! The 2nd floor is home to 3 spacious bedroom as well as the Main Bedroom with a walk-in shower and jetted tub...large walk-in closet and ample living space. There is room for Everyone! Start Living the Lifestyle You've been Dreaming of Today!
Sold
Price Unknown
15802 Ash Ln, Overland Park, KS 66224
4beds
3,015sqft
Single Family Residence
Built in 1997
9,802 Square Feet Lot
$541,900 Zestimate®
$--/sqft
$3,750 Estimated rent
Home value
$541,900
$504,000 - $585,000
$3,750/mo
Zestimate® history
Owner options
List your home for rent
$3,750/mo
Rent Zestimate®
Find your next renter with Zillow Rental Manager. Plus, with online applications, you can quickly screen prospective tenants – for free.
$3,750/mo
Rent Zestimate®
Refinance and save
Refinancing to a lower rate could help reduce your monthly payments and save thousands over the life of the loan.
Explore your selling options
Work with a Zillow partner agent
Leverage their expertise and Zillow's premium Showcase listings to get your home seen by more buyers.
Get startedList with your own agent
Get your home in front of millions of buyers by listing it on Zillow.
Learn how to do itSell it yourself
Take full control of how buyers see your home on Zillow by listing For Sale by Owner (FSBO).
List your homeWhat's special
Formal dining roomDesignated officeRecreation roomNew carpetingAmple living spaceArchitectural stone patioOutdoor kitchen
Zillow last checked:
Listing updated:
Listed by:
Michael Hagen 913-710-9659,
EXP Realty LLC
Bought with:
Jennifer Keyes, SP00233415
KW Diamond Partners
Source: Heartland MLS as distributed by MLS GRID,MLS#: 2541214
Facts & features
Interior
Bedrooms & bathrooms
- Bedrooms: 4
- Bathrooms: 4
- Full bathrooms: 3
- 1/2 bathrooms: 1
Primary bedroom
- Features: Carpet
- Level: Second
- Area: 270 Square Feet
- Dimensions: 18 x 15
Bedroom 2
- Features: Carpet
- Level: Second
- Area: 121 Square Feet
- Dimensions: 11 x 11
Bedroom 3
- Features: Carpet
- Level: Second
- Area: 132 Square Feet
- Dimensions: 12 x 11
Breakfast room
- Features: Wood Floor
- Level: First
- Area: 96 Square Feet
- Dimensions: 12 x 8
Dining room
- Features: Carpet
- Level: First
- Area: 132 Square Feet
- Dimensions: 12 x 11
Great room
- Features: Built-in Features, Carpet
- Level: First
- Area: 270 Square Feet
- Dimensions: 18 x 15
Kitchen
- Features: Kitchen Island, Wood Floor
- Level: First
- Area: 168 Square Feet
- Dimensions: 14 x 12
Living room
- Features: Carpet, Fireplace
- Level: First
- Area: 132 Square Feet
- Dimensions: 12 x 11
Heating
- Natural Gas
Cooling
- Electric
Appliances
- Included: Dishwasher, Disposal, Microwave, Free-Standing Electric Oven
Features
- Kitchen Island, Walk-In Closet(s)
- Flooring: Carpet, Wood
- Windows: Window Coverings, Wood Frames
- Basement: Finished,Sump Pump
- Number of fireplaces: 1
- Fireplace features: Great Room, Living Room, See Through
Interior area
- Total structure area: 3,015
- Total interior livable area: 3,015 sqft
- Finished area above ground: 2,478
- Finished area below ground: 537
Property
Parking
- Total spaces: 2
- Parking features: Attached
- Attached garage spaces: 2
Features
- Patio & porch: Patio
Lot
- Size: 9,802 Square Feet
- Features: Cul-De-Sac, Level
Details
- Parcel number: NP28930000 0162
Construction
Type & style
- Home type: SingleFamily
- Architectural style: Traditional
- Property subtype: Single Family Residence
Materials
- Board & Batten Siding, Lap Siding
- Roof: Composition
Condition
- Year built: 1997
Utilities & green energy
- Sewer: Public Sewer
- Water: Public
Community & HOA
Community
- Subdivision: Hampton Place
HOA
- Has HOA: Yes
- Amenities included: Pool
Location
- Region: Overland Park
Financial & listing details
- Tax assessed value: $492,000
- Annual tax amount: $5,603
- Date on market: 4/24/2025
- Listing terms: Cash,Conventional,VA Loan
- Ownership: Private
Price history
| Date | Event | Price |
|---|---|---|
| 6/9/2025 | Sold | -- |
Source:  Heartland MLS as distributed by MLS GRID #2541214 Report a problem Heartland MLS as distributed by MLS GRID #2541214 Report a problem | ||
| 4/27/2025 | Pending sale | $489,900$162/sqft |
Source: Heartland MLS as distributed by MLS GRID #2541214 Report a problem | ||
| 4/24/2025 | Listed for sale | $489,900+92.1%$162/sqft |
Source: Heartland MLS as distributed by MLS GRID #2541214 Report a problem | ||
| 4/5/2008 | Listing removed | $255,000$85/sqft |
Source: Homes & Land #1420471 Report a problem | ||
| 2/2/2008 | Listed for sale | $255,000$85/sqft |
Source: Homes & Land #1420471 Report a problem | ||
Public tax history
| Year | Property taxes | Tax assessment |
|---|---|---|
| 2025 | $5,779 +3.1% | $56,580 +3.3% |
| 2024 | $5,603 +2.7% | $54,751 +4.5% |
| 2023 | $5,457 +10.8% | $52,405 +12.8% |
| 2022 | $4,924 | $46,471 +14.9% |
| 2021 | -- | $40,434 +2.2% |
| 2020 | $4,448 | $39,560 +3.5% |
| 2019 | -- | $38,215 +2.2% |
| 2018 | -- | $37,410 +8.3% |
| 2017 | $4,119 +6.2% | $34,535 +6.3% |
| 2016 | $3,877 +5.8% | $32,488 +6.2% |
| 2015 | $3,664 +3% | $30,590 +4.3% |
| 2013 | $3,558 +5.5% | $29,337 +4.1% |
| 2012 | $3,373 +5.5% | $28,175 |
| 2010 | $3,198 +5.6% | $28,175 |
| 2009 | $3,029 -1.1% | $28,175 |
| 2008 | $3,062 -8.9% | $28,175 -11.2% |
| 2007 | $3,362 +5.2% | $31,740 +2.7% |
| 2006 | $3,194 | $30,901 +3.4% |
| 2005 | -- | $29,888 |
Find assessor info on the county website
Neighborhood: 66224
Nearby homes
- $479,1004 bd4 ba2.4k sqft15806 Ash Ln, Overland Park, KS 66224Off Market
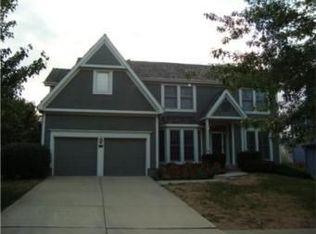
- $565,4004 bd3 ba2.6k sqft15728 Ash Ln, Overland Park, KS 66224Off Market
- $528,8004 bd4 ba2.2k sqft15803 Ash St, Overland Park, KS 66224Off Market

- $591,6004 bd3 ba2.9k sqft15810 Ash Ln, Overland Park, KS 66224Off Market

- $528,4004 bd4 ba2.5k sqft15729 Ash St, Overland Park, KS 66224Off Market
- $546,8004 bd4 ba2.4k sqft15807 Ash St, Overland Park, KS 66224Off Market
- $542,1004 bd2 ba2.4k sqft15801 Ash Ln, Overland Park, KS 66224Off Market
- $554,4004 bd3 ba3.1k sqft15805 Ash Ln, Overland Park, KS 66224Off Market
Nearby schools
GreatSchools rating
- 9/10Sunrise Point Elementary SchoolGrades: K-5Distance: 0.5 mi
- 9/10Prairie Star Middle SchoolGrades: 6-8Distance: 2.2 mi
- 10/10Blue Valley High SchoolGrades: 9-12Distance: 0.6 mi
Schools provided by the listing agent
- Elementary: Sunrise Point
- Middle: Prairie Star
- High: Blue Valley
Source: Heartland MLS as distributed by MLS GRID. This data may not be complete. We recommend contacting the local school district to confirm school assignments for this home.
Get a cash offer in 3 minutes
Find out how much your home could sell for in as little as 3 minutes with a no-obligation cash offer.
Estimated market value
$541,900
Get a cash offer in 3 minutes
Find out how much your home could sell for in as little as 3 minutes with a no-obligation cash offer.
Estimated market value
$541,900
- Kansas
- Johnson County
- Overland Park
- 66224
- 15802 Ash Ln
Nearby cities
Nearby neighborhoods
Nearby zip codes
Other Overland Park Topics
