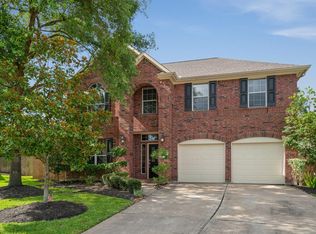
Beautiful David Powers home with a covered patio, large fenced back yard, & sparkling inground pool. Tile & hardwood floors throughout the 1st floor. Den with a gas-log fireplace, towering 2-story ceiling & fantastic natural light. Beautiful kitchen, granite countertops, tile back-splash, sleek SS appliances & a large walk-in pantry. 1st floor primary bedroom with huge walk-in closet. A barn door leads from the owner's bedroom to a beautifully updated ensuite bath with 2 vanities, a jetted tub, & an oversized walk-in shower with frameless glass, a bench, & upgraded fixtures. Upstairs has game room / media room, 2 full baths, & 3 bedrooms. The backyard is a paradise with a covered patio with ceiling fans, a separate fenced dog run, & an inground pool surrounded by lots of grassy yard, no back neighbors, back gate provides private access to miles of walking trails. Close to community park & pool.
For sale
$445,000
15802 Deerpath Ct, Tomball, TX 77377
4beds
3,167sqft
Single Family Residence
Built in 2000
8,520 Square Feet Lot
$433,900 Zestimate®
$141/sqft
$50/mo HOA
What's special
Separate fenced dog runBeautifully updated ensuite bathFantastic natural lightGranite countertopsCovered patioSparkling inground poolJetted tub
- 2 days
- 159
- 11
Zillow last checked:
Listing updated:
Listed by:
Frank Lenk TREC #0432007 713-385-3801,
Frank Andrew Lenk III
Source: HAR,MLS#: 76378200
Facts & features
Interior
Bedrooms & bathrooms
- Bedrooms: 4
- Bathrooms: 4
- Full bathrooms: 3
- 1/2 bathrooms: 1
Rooms
- Room types: Family Room, Utility Room
Primary bedroom
- Level: First
- Area: 238
- Dimensions: 17x14
Bedroom
- Level: Second
- Area: 143
- Dimensions: 13x11
Bedroom
- Level: Second
- Area: 132
- Dimensions: 11x12
Bedroom
- Level: Second
- Area: 143
- Dimensions: 13x11
Breakfast
- Level: First
- Area: 90
- Dimensions: 10x9
Dining room
- Level: First
- Area: 150
- Dimensions: 15x10
Family room
- Level: First
- Area: 324
- Dimensions: 18x18
Game room
- Level: Second
- Area: 323
- Dimensions: 19x17
Kitchen
- Level: First
- Area: 100
- Dimensions: 10x10
Living room
- Level: First
- Area: 195
- Dimensions: 15x13
Utility room
- Level: First
Heating
- Natural Gas
Cooling
- Electric
Appliances
- Included: Disposal, Microwave, Dishwasher
Features
- 3 Bedrooms Up, En-Suite Bath, Primary Bed - 1st Floor, Walk-In Closet(s)
- Number of fireplaces: 1
Interior area
- Total structure area: 3,167
- Total interior livable area: 3,167 sqft
Property
Parking
- Total spaces: 2
- Parking features: Attached
- Attached garage spaces: 2
Features
- Stories: 2
- Has private pool: Yes
- Pool features: Gunite, In Ground
- Has spa: Yes
Lot
- Size: 8,520 Square Feet
- Features: Cul-De-Sac, 0 Up To 1/4 Acre
Details
- Parcel number: 1187840020013
Construction
Type & style
- Home type: SingleFamily
- Architectural style: Traditional
- Property subtype: Single Family Residence
Materials
- Brick, Wood Siding
- Foundation: Slab
- Roof: Composition
Condition
- New construction: No
- Year built: 2000
Details
- Builder name: David Powers
Utilities & green energy
- Sewer: Public Sewer
- Water: Public, Water District
Community & HOA
Community
- Subdivision: Amending Lakewood Grove
HOA
- Has HOA: Yes
- HOA fee: $600 annually
Location
- Region: Tomball
Financial & listing details
- Price per square foot: $141/sqft
- Tax assessed value: $449,202
- Annual tax amount: $9,643
- Date on market: 9/8/2026
- Listing terms: Cash,Conventional
- Ownership: Full Ownership
- Road surface type: Concrete, Curbs, Gutters
Estimated market value
$433,900
$412,000 - $456,000
$3,565/mo
Price history
| Date | Event | Price |
|---|---|---|
| 9/8/2026 | Listed for sale | $445,000+11.3%$141/sqft |
Source: | ||
| 11/16/2021 | Listing removed | -- |
Source: | ||
| 10/17/2021 | Pending sale | $399,900$126/sqft |
Source: | ||
| 10/13/2021 | Listed for sale | $399,900$126/sqft |
Source: | ||
Public tax history
| Year | Property taxes | Tax assessment |
|---|---|---|
| 2025 | $1,082 +15.4% | $449,202 +4.3% |
| 2024 | $938 | $430,812 -4.7% |
| 2023 | -- | $452,127 +16.3% |
| 2022 | $1,025 | $388,820 +26.1% |
| 2021 | -- | $308,288 +6% |
| 2020 | $403 -27.4% | $290,872 +22.6% |
| 2019 | $555 -89.8% | $237,219 |
| 2018 | $5,464 | $237,219 |
| 2017 | $5,464 +0.3% | $237,219 |
| 2016 | $5,447 +14.1% | $237,219 |
| 2015 | $4,773 | $237,219 +14.4% |
| 2014 | $4,773 | $207,385 +14.1% |
| 2013 | -- | $181,834 +2.9% |
| 2012 | -- | $176,632 -6.8% |
| 2011 | -- | $189,447 |
| 2010 | -- | $189,447 +3.5% |
| 2009 | -- | $182,991 -0.8% |
| 2007 | -- | $184,545 -2.4% |
| 2006 | -- | $189,000 |
| 2005 | -- | $189,000 |
| 2004 | -- | $189,000 |
| 2003 | -- | $189,000 +8.1% |
| 2002 | -- | $174,900 +4.2% |
| 2001 | -- | $167,890 +1090.7% |
| 2000 | -- | $14,100 |
Find assessor info on the county website
Monthly payment
Est. payment
Payment breakdown
Explore the cost of this home by adjusting the details. Changes won't be saved.Climate risks
Neighborhood: Lakewood Forest
Nearby schools
Schools provided by the listing agent
- Elementary: Lakewood Elementary School (Tomball)
- Middle: Willow Wood Junior High School
- High: Tomball Memorial H S
Source: HAR. This data may not be complete. We recommend contacting the local school district to confirm school assignments for this home.