Skip main navigation
Sold
  • Price Unknown

    15802 Horse Creek St., San Antonio, TX 78232

    3beds
    2,075sqft
    Single Family Residence
    Built in 1976
    10,454 Square Feet Lot
    $407,900 Zestimate®
    $--/sqft
    $3,164 Estimated rent

    Home value

    $407,900

    $383,000 - $436,000

    $3,164/mo

    Zestimate® history
    Loading
    Loading...

    Owner options

    List your home for rent

    $3,164/mo

    Rent Zestimate®

    Find your next renter with Zillow Rental Manager. Plus, with online applications, you can quickly screen prospective tenants – for free.

    Learn more

    $3,164/mo

    Rent Zestimate®

    Refinance and save

    $228/mo

    Est. payment

    Refinancing to a lower rate could help reduce your monthly payments and save thousands over the life of the loan.

    See today's rates

    $228/mo

    Est. payment

    Explore your selling options

    Work with a Zillow partner agent

    Leverage their expertise and Zillow's premium Showcase listings to get your home seen by more buyers.

    Get started

    List with your own agent

    Get your home in front of millions of buyers by listing it on Zillow.

    Learn how to do it

    Sell it yourself

    Take full control of how buyers see your home on Zillow by listing For Sale by Owner (FSBO).

    List your home

    What's special

    Spacious tree-filled lotNew stainless-steel refrigeratorGenerous front patioBeautifully updated single-story homeNew roof
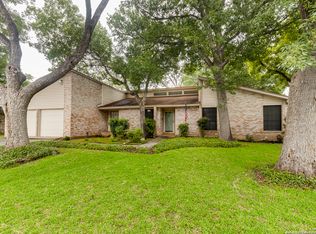
    *MULTIPLE OFFER SITUATION* FINAL AND BEST OFFERS DUE BY 3P TUESDAY, 2/10. This beautifully updated single-story home sits in San Antonio's desirable Hidden Forest neighborhood. Nestled on a spacious, tree-filled lot, it blends inviting living spaces with a warm community vibe. A generous front patio welcomes you, ideal for morning coffee or evening chats. Inside, the great room boasts a picture window and fireplace, seamlessly connecting to the family and dining areas-perfect for daily life or entertaining. The bright, open kitchen features ample counter space, a new stainless-steel refrigerator, and a dishwasher. Outside, a massive 30-by-30-foot covered patio awaits, great for year-round gatherings. Freshly painted inside and out with a new roof, this home is move-in ready. Hidden Forest, tucked off 281 and Bitters, centers around top-rated Hidden Forest Elementary, offering walkable access for families. Community amenities include tennis and pickleball courts, a volleyball court, a picnic area, a recreation room, and a shaded pool with a baby area. Plus, a private security service ensures peace of mind. Above all, Hidden Forest shines with vibrant neighborhood spirit. Residents cherish annual traditions like the Fourth of July celebration, Fall Festival, Easter Egg Hunt, Visit with Santa, and family movie nights. For comfort, charm, and true community, 15802 Horse Creek St is a must-see.

    Zillow last checked:

    Listing updated:

    Listed by:

    Tamara Kruciak-Herrin TREC #594558 (210) 389-1088,

    Herrin Realty

    Source: LERA MLS,MLS#: 1864214MLS Logo

    Facts & features

    Interior

    Bedrooms & bathrooms
    • Bedrooms: 3
    • Bathrooms: 2
    • Full bathrooms: 2
    Primary bedroom
    • Features: Walk-In Closet(s), Ceiling Fan(s)
    • Area: 240
    • Dimensions: 16 x 15
    Bedroom 2
    • Area: 156
    • Dimensions: 13 x 12
    Bedroom 3
    • Area: 130
    • Dimensions: 13 x 10
    Primary bathroom
    • Features: Shower Only, Double Vanity
    • Area: 120
    • Dimensions: 15 x 8
    Dining room
    • Area: 196
    • Dimensions: 14 x 14
    Kitchen
    • Area: 144
    • Dimensions: 12 x 12
    Living room
    • Area: 437
    • Dimensions: 23 x 19
    Heating
    • Central, 1 Unit, Natural Gas
    Cooling
    • Ceiling Fan(s), Central Air
    Appliances
    • Included: Self Cleaning Oven, Range, Refrigerator, Dishwasher, Plumbed For Ice Maker, Vented Exhaust Fan, Gas Water Heater, ENERGY STAR Qualified Appliances
    • Laundry: Main Level, Laundry Room, Washer Hookup, Dryer Connection
    Features
    • One Living Area, Liv/Din Combo, Eat-in Kitchen, Two Eating Areas, Breakfast Bar, Utility Room Inside, Secondary Bedroom Down, 1st Floor Lvl/No Steps, High Ceilings, Open Floorplan, High Speed Internet, All Bedrooms Downstairs, Walk-In Closet(s), Master Downstairs, Ceiling Fan(s), Chandelier, Solid Counter Tops, Programmable Thermostat
    • Flooring: Ceramic Tile
    • Windows: Double Pane Windows, Window Coverings
    • Has basement: No
    • Attic: 12"+ Attic Insulation,Access Only
    • Number of fireplaces: 1
    • Fireplace features: One, Living Room, Wood Burning, Gas, Gas Starter, Stone/Rock/Brick
    Interior area
    • Total interior livable area: 2,075 sqft

    Property

    Parking
    • Total spaces: 2
    • Parking features: Two Car Garage, Attached, Garage Door Opener
    • Attached garage spaces: 2
    Accessibility
    • Accessibility features: 2+ Access Exits, Int Door Opening 32"+, Accessible Entrance, Accessible Hallway(s), Doors-Swing-In, Accessible Doors, Entry Slope less than 1 foot, Grab Bars in Bathroom(s), Low Bathroom Mirrors, Low Closet Rods, No Carpet, Accessible Electrical and Environmental Controls, Modified Wall Outlets, Accessible Approach with Ramp, No Steps Down, Near Bus Line, Level Lot, Level Drive, No Stairs, First Floor Bath, Full Bath/Bed on 1st Flr, First Floor Bedroom, Stall Shower, Thresholds less than 5/8 of an inch, Wheelchair Accessible, Wheelchair Height Mailbox, Wheelchair Height Shelves, Wheelchair Ramp(s)
    Features
    • Levels: One
    • Stories: 1
    • Patio & porch: Patio, Covered
    • Exterior features: Rain Gutters
    • Pool features: None, Community
    • Fencing: Privacy
    Lot
    • Size: 10,454 Square Feet
    • Features: Curbs, Street Gutters, Sidewalks, Streetlights, Fire Hydrant w/in 500'
    • Residential vegetation: Mature Trees
    Details
    • Additional structures: Shed(s)
    • Parcel number: 177160120080

    Construction

    Type & style
    • Home type: SingleFamily
    • Architectural style: Traditional
    • Property subtype: Single Family Residence
    Materials
    • Brick, 3 Sides Masonry, Siding
    • Foundation: Slab
    • Roof: Composition
    Condition
    • Pre-Owned
    • New construction: No
    • Year built: 1976

    Utilities & green energy

    • Electric: CPS
    • Gas: CPS
    • Sewer: SAWS, Sewer System
    • Water: SAWS, Water System
    • Utilities for property: Cable Available, City Garbage service
    Green energy
    • Energy efficient items: Variable Speed HVAC
    • Indoor air quality: Contaminant Control
    • Water conservation: Water-Smart Landscaping, Low Flow Commode

    Community & HOA

    Community
    • Features: Tennis Court(s), Clubhouse, Playground, Sports Court, Volleyball Court, City Bus, School Bus
    • Security: Smoke Detector(s), Prewired, Carbon Monoxide Detector(s)
    • Subdivision: Hidden Forest
    HOA
    • Has HOA: Yes
    • HOA fee: $229 semi-annually
    • HOA name: HIDDEN FOREST HOMEOWNERS ASSOCIATION
    Location
    • Region: San Antonio

    Financial & listing details

    • Tax assessed value: $447,970
    • Annual tax amount: $10,238
    • Date on market: 5/6/2025
    • Cumulative days on market: 290 days
    • Listing terms: Conventional,FHA,VA Loan,TX Vet,Cash
    • Road surface type: Paved

    Price history

    DateEventPrice
    4/10/2026Sold--
    Source: LERA MLS #1864214 Report a problem
    2/20/2026Pending sale$399,500$193/sqft
    Source: LERA MLS #1864214 Report a problem
    2/11/2026Contingent$399,500$193/sqft
    Source: LERA MLS #1864214 Report a problem
    1/6/2026Price change$399,500-3.7%$193/sqft
    Source: LERA MLS #1864214 Report a problem
    11/24/2025Price change$415,000-3.5%$200/sqft
    Source: LERA MLS #1864214 Report a problem
    10/14/2025Price change$430,000-1.7%$207/sqft
    Source: LERA MLS #1864214 Report a problem
    9/2/2025Price change$437,500-1.1%$211/sqft
    Source: LERA MLS #1864214 Report a problem
    7/1/2025Price change$442,400-1.7%$213/sqft
    Source: LERA MLS #1864214 Report a problem
    5/20/2025Price change$449,900-1.1%$217/sqft
    Source: LERA MLS #1864214 Report a problem
    5/6/2025Listed for sale$455,000+33.8%$219/sqft
    Source: LERA MLS #1864214 Report a problem
    4/27/2018Listing removed$340,000$164/sqft
    Source: Herrin Realty #1288340 Report a problem
    4/11/2018Price change$340,000-2.9%$164/sqft
    Source: Herrin Realty #1288340 Report a problem
    3/6/2018Price change$350,000-1.4%$169/sqft
    Source: Herrin Realty #1288340 Report a problem
    2/19/2018Price change$355,000-2.7%$171/sqft
    Source: Herrin Realty #1288340 Report a problem
    1/20/2018Listed for sale$365,000$176/sqft
    Source: Herrin Realty #1288340 Report a problem
    7/30/2015Sold--
    Source: LERA MLS #1122710 Report a problem

    Public tax history

    YearProperty taxesTax assessment
    2025$4,222 -17.6%$447,970 +2.2%
    2024$5,126 +1.6%$438,200 +9.1%
    2023$5,046 -26.2%$401,551 +10%
    2022$6,837 -0.2%$365,046 +10%
    2021$6,853 $331,860 +3.7%
    2020$6,853 +0.7%$320,120 +5.2%
    2019$6,806 $304,330 +6.8%
    2018$6,806 +1.4%$284,820 +4.4%
    2017$6,714 -0.5%$272,880 +9%
    2016$6,745 +20.8%$250,300 +8.4%
    2015$5,583 $230,879 +10%
    2014$5,583 $209,890 -2.4%
    2013-- $215,020 +5.9%
    2012-- $203,070 +4.9%
    2011-- $193,650 +0%
    2010-- $193,590 -2.6%
    2009-- $198,770 -1.5%
    2008-- $201,800 +3.9%
    2007-- $194,230 +20.6%
    2006-- $161,050 +1.7%
    2005-- $158,300
    2004-- --
    2003-- --
    2002-- --
    2001-- --
    2000-- --
    Find assessor info on the county website

    Neighborhood: Hidden Forest

    Nearby schools

    GreatSchools rating
    Schools provided by the listing agent
    • Elementary: Hidden Forest
    • Middle: Bradley
    • High: Churchill
    • District: North East I.S.D.

    Source: LERA MLS. This data may not be complete. We recommend contacting the local school district to confirm school assignments for this home.

    Get a cash offer in 3 minutes
    Find out how much your home could sell for in as little as 3 minutes with a no-obligation cash offer.
    Estimated market value
    $407,900
    Get a cash offer in 3 minutes
    Find out how much your home could sell for in as little as 3 minutes with a no-obligation cash offer.
    Estimated market value
    $407,900