Skip main navigation
Off market
  • $622,300

    15802 Josephine Cir W, Thornton, CO 80602

    3beds
    3,221sqft
    SingleFamily
    Built in 2016
    6,738 Square Feet Lot
    $622,300 Zestimate®
    $193/sqft
    $2,890 Estimated rent

    Home value

    $622,300

    $591,000 - $653,000

    $2,890/mo

    Zestimate® history
    Loading
    Loading...

    Owner options

    List your home for rent

    $2,890/mo

    Rent Zestimate®

    Find your next renter with Zillow Rental Manager. Plus, with online applications, you can quickly screen prospective tenants – for free.

    Learn more

    $2,890/mo

    Rent Zestimate®

    Refinance and save

    $3,788/mo

    Est. payment

    Refinancing to a lower rate could help reduce your monthly payments and save thousands over the life of the loan.

    See today's rates

    $3,788/mo

    Est. payment

    Explore your selling options

    Work with a Zillow partner agent

    Leverage their expertise and Zillow's premium Showcase listings to get your home seen by more buyers.

    Get started

    List with your own agent

    Get your home in front of millions of buyers by listing it on Zillow.

    Learn how to do it

    Sell it yourself

    Take full control of how buyers see your home on Zillow by listing For Sale by Owner (FSBO).

    List your home

    What's special

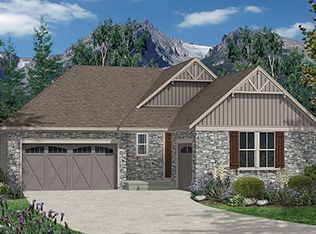
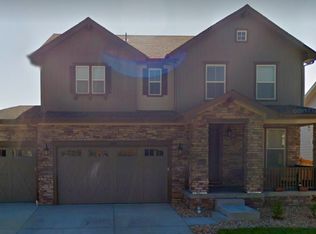
    STEEP PRICE IMPROVEMENT ON 7/6! Be one of the first to view this gorgeous home in beautiful Trailside community! Perfect home for "empty nesters" wanting to downsize, but still want a spacious floor plan without feeling cramped! It's could also be the perfect family home with or without kids! Check out the 5 acre park 2 minutes down the street! Whether you enjoy a quiet lifestyle, or you like to entertain, bike, jog & live an active lifestyle... this house and community can accommodate*Come see for yourself! House is on a corner lot & it is truly "model home" ready for you to move right in! Light & bright w beautiful wood flooring*Gourmet kitchen w an abundance of 42"cabinets w plenty of counter top space*stainless steel appliances & huge island for easy entertaining,or to serve a quick snack to the kiddos! Gas fireplace*Study/Den is off of the foyer w beautiful traditional french doors*Master bedrm has TWO walk in closets & an adjoining very spacious master bathrm suite, complete w a linen closet*Backyard has a stamped concrete patio with a 6 ft privacy fence*Basement is an open slate to finish how you like, but until then, it can be a great area for storage, a "workout room"and a place for the kiddos to romp and play to their hearts content! Trailside is one of those special communities that includes a 5 acre park in the heart of the community. It is complete w a playground, soccer field,basketball courts, pavillion & BBQ pits! AND, it is just one block from your home (you can see the park from your back yard!) Seasonal activities are even planned for the neighborhood that creates a real sense of community*Minutes to E470 & I-25 and the Light rail*less than 10 minutes to shopping & restaurants at The Orchards. What a great place to call home! Truely a MUST SEE! Sellers are ready for your offer! Drive through yourself so you can see this beautiful home & unique neighborhood!

    This property is off market, which means it's not currently listed for sale or rent on Zillow. This may be different from what's available on other websites or public sources.

    Facts & features

    Interior

    Bedrooms & bathrooms
    • Bedrooms: 3
    • Bathrooms: 2
    • Full bathrooms: 2
    Heating
    • Forced air
    Cooling
    • Central
    Appliances
    • Included: Dishwasher, Garbage disposal, Microwave, Range / Oven, Refrigerator
    Features
    • Kitchen Island, Walk-In Closet(s), Open Floorplan, Master Suite
    • Flooring: Tile, Carpet, Hardwood
    • Basement: Unfinished
    • Has fireplace: Yes
    • Fireplace features: Gas, Living Room
    Interior area
    • Total interior livable area: 3,221 sqft
    • Finished area below ground: 0.00

    Property

    Parking
    • Total spaces: 2
    • Parking features: Garage - Attached
    Features
    • Patio & porch: Patio
    • Exterior features: Other
    • Fencing: Full
    Lot
    • Size: 6,738 Square Feet
    Details
    • Parcel number: 0157312211008

    Construction

    Type & style
    • Home type: SingleFamily
    Materials
    • Frame
    • Roof: Composition
    Condition
    • Year built: 2016

    Utilities & green energy

    • Sewer: Public Sewer
    • Water: Public

    Community & HOA

    Community
    • Security: Smoke Detector(s), Carbon Monoxide Detector(s)
    HOA
    • Has HOA: Yes
    • Services included: Maintenance Grounds
    • HOA fee: $47 monthly
    Location
    • Region: Thornton

    Financial & listing details

    • Price per square foot: $193/sqft
    • Tax assessed value: $678,000
    • Annual tax amount: $6,742
    • Road surface type: Paved

    Price history

    DateEventPrice
    8/18/2020Sold$470,000+1.1%$146/sqft
    Source: Public Record Report a problem
    7/9/2020Pending sale$465,000$144/sqft
    Source: Re/max 100 Inc. #8491966 Report a problem
    7/7/2020Price change$465,000-2.6%$144/sqft
    Source: Re/max 100 Inc. #8491966 Report a problem
    5/12/2020Price change$477,500-4.3%$148/sqft
    Source: Re/max 100 Inc. #8491966 Report a problem
    5/1/2020Price change$498,900-5.5%$155/sqft
    Source: Re/max 100 Inc. #8491966 Report a problem
    3/14/2020Price change$527,900+11.6%$164/sqft
    Source: Re/max 100 Inc. #8491966 Report a problem
    3/12/2020Listed for sale$473,000+10.3%$147/sqft
    Source: Re/max 100 Inc. #8491966 Report a problem
    8/31/2016Sold$428,963$133/sqft
    Source: IRES as distributed by MLS GRID #784156 Report a problem

    Public tax history

    YearProperty taxesTax assessment
    2025$6,742 +1.4%$42,380 -12.1%
    2024$6,650 +7.7%$48,230
    2023$6,173 -1.9%$48,230 +36.7%
    2022$6,295 $35,290 -2.8%
    2021-- $36,300 -13.1%
    2020$6,445 $41,770 -0.1%
    2019$6,445 +12.7%$41,820 +33.7%
    2018$5,720 $31,290
    2017$5,720 $31,290 +2135%
    2016-- $1,400
    2015$236 $1,400 +13900%
    2014-- $10
    Find assessor info on the county website

    Neighborhood: Cundall Farms

    Nearby schools

    GreatSchools rating
    Schools provided by the listing agent
    • Elementary: Silver Creek
    • Middle: Rocky Top
    • High: Mountain Range
    • District: Adams 12 5 Star Schl

    Source: The MLS. This data may not be complete. We recommend contacting the local school district to confirm school assignments for this home.

    Get a cash offer in 3 minutes
    Find out how much your home could sell for in as little as 3 minutes with a no-obligation cash offer.
    Estimated market value
    $622,300
    Get a cash offer in 3 minutes
    Find out how much your home could sell for in as little as 3 minutes with a no-obligation cash offer.
    Estimated market value
    $622,300