****ASK US ABOUT SELLER CONCESSIONS FOR CLOSING COST ASSISTANCE AND SELLER CONTRIBUTIONS FOR BUYING DOWN THE RATE!!! YOU'RE GONNA LOVE IT!!! Welcome to your dream home, conveniently nestled in a quiet and pleasant cul de sac in Longs Ridge subdivision. Home sits on .33 of an acre with a tremendous half court concrete slab for basketball hooping and an additional slab for you shed!!! WOW!!! This home boast a whopping 3635sqft of Spacious Living!!! Home offers a 4 bedroom 2.5 baths with 2 living areas and 2 dining areas, open floor concept in the living and kitchen area with granite counter tops and the space needed to entertain and enjoy family gatherings!! In addition, you have a beautiful fire place, with a bonus room upstairs, water softener, and an HVAC system (both inside and outside units) being recently replaced!! You're with in a 5 minute drive to HEB and conveniently located to schools, shopping, restaurants and medical facilities! This house is perfect if you're looking for a spacious home in a serene and established community!!! THIS HOME WILL NOT LAST!!! PLEASE COME SEE IT TODAY!!!!
Sold
Price Unknown
15802 MARISA PL, San Antonio, TX 78247
4beds
3,635sqft
Single Family Residence
Built in 1997
0.33 Acres Lot
$352,800 Zestimate®
$--/sqft
$2,643 Estimated rent
Home value
$352,800
$328,000 - $381,000
$2,643/mo
Zestimate® history
Owner options
List your home for rent
$2,643/mo
Rent Zestimate®
Find your next renter with Zillow Rental Manager. Plus, with online applications, you can quickly screen prospective tenants – for free.
$2,643/mo
Rent Zestimate®
Refinance and save
$200/mo
Est. payment
Refinancing to a lower rate could help reduce your monthly payments and save thousands over the life of the loan.
$200/mo
Est. payment
Explore your selling options
Work with a Zillow partner agent
Leverage their expertise and Zillow's premium Showcase listings to get your home seen by more buyers.
Get startedList with your own agent
Get your home in front of millions of buyers by listing it on Zillow.
Learn how to do itSell it yourself
Take full control of how buyers see your home on Zillow by listing For Sale by Owner (FSBO).
List your homeWhat's special
Beautiful fire placeWater softenerGranite counter topsBonus room upstairs
Zillow last checked:
Listing updated:
Listed by:
Rodolfo Martinez TREC #633911 (830) 325-1190,
Premier Realty Group Platinum
Source: LERA MLS,MLS#: 1850765
Facts & features
Interior
Bedrooms & bathrooms
- Bedrooms: 4
- Bathrooms: 3
- Full bathrooms: 2
- 1/2 bathrooms: 1
Primary bedroom
- Features: Walk-In Closet(s)
- Level: Upper
- Area: 572
- Dimensions: 26 x 22
Bedroom 2
- Area: 234
- Dimensions: 18 x 13
Bedroom 3
- Area: 187
- Dimensions: 17 x 11
Bedroom 4
- Area: 108
- Dimensions: 12 x 9
Primary bathroom
- Features: Double Vanity
- Area: 240
- Dimensions: 16 x 15
Dining room
- Area: 247
- Dimensions: 19 x 13
Family room
- Area: 396
- Dimensions: 22 x 18
Kitchen
- Area: 308
- Dimensions: 22 x 14
Living room
- Area: 208
- Dimensions: 16 x 13
Heating
- Central, Electric
Cooling
- Central Air
Appliances
- Included: Water Softener Owned, Electric Water Heater, Plumb for Water Softener
- Laundry: Lower Level, Washer Hookup, Dryer Connection
Features
- Two Living Area, Liv/Din Combo, Eat-in Kitchen, Two Eating Areas, Kitchen Island, Pantry, Game Room, Utility Room Inside, All Bedrooms Upstairs, Open Floorplan, High Speed Internet, Telephone, Walk-In Closet(s), Ceiling Fan(s), Solid Counter Tops
- Flooring: Carpet, Ceramic Tile, Laminate
- Has basement: No
- Attic: Pull Down Stairs
- Number of fireplaces: 1
- Fireplace features: One, Living Room
Interior area
- Total interior livable area: 3,635 sqft
Property
Parking
- Total spaces: 2
- Parking features: Two Car Garage
- Garage spaces: 2
Features
- Levels: Two
- Stories: 2
- Patio & porch: Patio, Covered
- Pool features: None
- Fencing: Privacy,Stone/Masonry Fence
Lot
- Size: 0.33 Acres
- Features: Cul-De-Sac
- Residential vegetation: Mature Trees
Details
- Parcel number: 177260310140
Construction
Type & style
- Home type: SingleFamily
- Property subtype: Single Family Residence
Materials
- 4 Sides Masonry
- Foundation: Slab
- Roof: Composition
Condition
- Pre-Owned
- New construction: No
- Year built: 1997
Utilities & green energy
- Electric: CPS ENERGY
- Sewer: SAWS
- Water: SAWS
- Utilities for property: Cable Available, City Garbage service
Community & HOA
Community
- Features: Playground
- Security: Smoke Detector(s), Security System Owned, Prewired
- Subdivision: Longs Creek
HOA
- Has HOA: Yes
- HOA fee: $200 annually
- HOA name: LONGS CREEK HOA
Location
- Region: San Antonio
Financial & listing details
- Tax assessed value: $464,570
- Annual tax amount: $10,618
- Date on market: 3/18/2025
- Cumulative days on market: 349 days
- Listing terms: Conventional,FHA,VA Loan,1st Seller Carry,Cash,Investors OK
Price history
| Date | Event | Price |
|---|---|---|
| 5/27/2025 | Sold | -- |
Source:  LERA MLS #1850765 Report a problem LERA MLS #1850765 Report a problem | ||
| 5/27/2025 | Pending sale | $415,000$114/sqft |
Source: LERA MLS #1850765 Report a problem | ||
| 4/28/2025 | Listed for sale | $415,000-2.4%$114/sqft |
Source: LERA MLS #1850765 Report a problem | ||
| 4/22/2025 | Contingent | $425,000$117/sqft |
Source: LERA MLS #1850765 Report a problem | ||
| 3/18/2025 | Listed for sale | $425,000+2.4%$117/sqft |
Source: LERA MLS #1850765 Report a problem | ||
| 2/5/2025 | Listing removed | $414,900$114/sqft |
Source: LERA MLS #1768521 Report a problem | ||
| 11/21/2024 | Price change | $414,900-2.8%$114/sqft |
Source: LERA MLS #1768521 Report a problem | ||
| 5/2/2024 | Listed for sale | $427,000$117/sqft |
Source: LERA MLS #1768521 Report a problem | ||
Public tax history
| Year | Property taxes | Tax assessment |
|---|---|---|
| 2025 | $10,262 | $464,570 +6.2% |
| 2024 | -- | $437,327 +10% |
| 2023 | -- | $397,570 +10% |
| 2022 | -- | $361,427 +10% |
| 2021 | -- | $328,570 +8.2% |
| 2020 | -- | $303,534 +10% |
| 2019 | -- | $275,940 +3.5% |
| 2018 | -- | $266,480 +4.7% |
| 2017 | $6,135 -4.1% | $254,610 -2.1% |
| 2016 | $6,395 +17.4% | $260,186 +10% |
| 2015 | $5,448 | $236,533 +10% |
| 2014 | $5,448 | $215,030 +5.9% |
| 2013 | -- | $203,090 +9.6% |
| 2012 | -- | $185,340 -0.9% |
| 2011 | -- | $187,080 -0.9% |
| 2010 | -- | $188,800 -0.1% |
| 2009 | -- | $188,910 -6.6% |
| 2008 | -- | $202,210 +5.4% |
| 2007 | -- | $191,850 +9.5% |
| 2006 | -- | $175,130 +10.7% |
| 2005 | -- | $158,210 |
| 2004 | -- | -- |
| 2003 | -- | -- |
| 2002 | -- | -- |
| 2001 | -- | -- |
| 2000 | -- | -- |
Find assessor info on the county website
Neighborhood: Longs Ridge
Nearby homes
- $293,5003 bd2 ba1.7k sqft5102 Erickson Blf, San Antonio, TX 78247Off Market
- $295,6003 bd2 ba2.8k sqft15806 Marisa Pl, San Antonio, TX 78247Off Market
- $--4 bd3 ba3.2k sqft15810 Marisa Pl, San Antonio, TX 78247Sold

- $259,6003 bd2 ba1.8k sqft5106 Erickson Blf, San Antonio, TX 78247Off Market
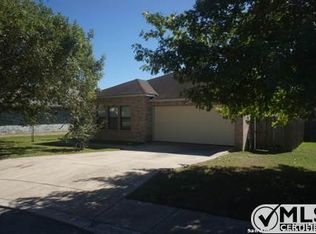
- $233,3003 bd3 ba2.2k sqft15810 Redwoods Mnr, San Antonio, TX 78247Off Market
- $286,0004 bd3 ba2.2k sqft15818 Redwoods Mnr, San Antonio, TX 78247Off Market
- $335,0004 bd3 ba2.5k sqft15814 Marisa Pl, San Antonio, TX 78247For Sale
- $--3 bd2 ba1.6k sqft5110 Erickson Blf, San Antonio, TX 78247Sold
Nearby schools
GreatSchools rating
- 9/10Longs Creek Elementary SchoolGrades: PK-5Distance: 0.1 mi
- 5/10Harris Middle SchoolGrades: 6-8Distance: 0.8 mi
- 5/10Madison High SchoolGrades: 9-12Distance: 0.5 mi
Schools provided by the listing agent
- Elementary: Longs Creek
- Middle: Harris
- High: Madison
- District: North East I.S.D.
Source: LERA MLS. This data may not be complete. We recommend contacting the local school district to confirm school assignments for this home.
Get a cash offer in 3 minutes
Find out how much your home could sell for in as little as 3 minutes with a no-obligation cash offer.
Estimated market value
$352,800
Get a cash offer in 3 minutes
Find out how much your home could sell for in as little as 3 minutes with a no-obligation cash offer.
Estimated market value
$352,800
- Texas
- Bexar County
- San Antonio
- 78247
- Longs Ridge
- 15802 MARISA PL
Nearby cities
Nearby neighborhoods
Nearby zip codes
Other San Antonio Topics
