Skip main navigation
Sold
  • $580,000

    15802 Millwood Dr, Noblesville, IN 46060

    5beds
    4,664sqft
    Residential, Single Family Residence
    Built in 2014
    8,712 Square Feet Lot
    $584,100 Zestimate®
    $124/sqft
    $3,979 Estimated rent

    Home value

    $584,100

    $555,000 - $613,000

    $3,979/mo

    Zestimate® history
    Loading
    Loading...

    Owner options

    List your home for rent

    $3,979/mo

    Rent Zestimate®

    Find your next renter with Zillow Rental Manager. Plus, with online applications, you can quickly screen prospective tenants – for free.

    Learn more

    $3,979/mo

    Rent Zestimate®

    Refinance and save

    $3,596/mo

    Est. payment

    Refinancing to a lower rate could help reduce your monthly payments and save thousands over the life of the loan.

    See today's rates

    $3,596/mo

    Est. payment

    Explore your selling options

    Work with a Zillow partner agent

    Leverage their expertise and Zillow's premium Showcase listings to get your home seen by more buyers.

    Get started

    List with your own agent

    Get your home in front of millions of buyers by listing it on Zillow.

    Learn how to do it

    Sell it yourself

    Take full control of how buyers see your home on Zillow by listing For Sale by Owner (FSBO).

    List your home

    What's special

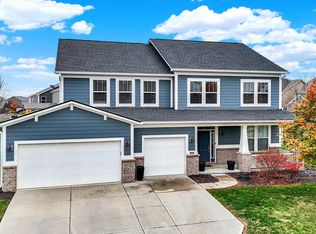
    Covered front porchBreakfast areaGranite countertopsSoaking tubWalk-in shower
    Beautiful & spacious 5 BR, 4.5 bath home with fnshd 3-car garage in Chapel Woods! New LVP flooring on the main level! New carpet in all bedrooms. The main level includes a 5th bedroom/full bath with endless possibilities, such as multi-generational living. The open-concept great room is filled with natural light and flows into the eat-in kitchen featuring stainless steel appliances, granite countertops, island, pantry, and breakfast area. A formal dining room overlooks the covered front porch and can also be used as an office. Entry from the garage includes a built-in drop zone/cubbies for added storage. Upstairs offers a large loft, laundry room, and four generously sized bedrooms, all with walk-in closets. The spacious primary suite includes dual vanities, soaking tub, walk-in shower, with new LVP flooring, and a large walk-in closet. Bedroom #2 has a conveniently attached bath with new walk in shower and new LVP flooring. Finished basement with full bath and bar. The storage in this well maintained home is endless!! Enjoy a fenced landscaped backyard with irrigation system & Lanai +stamped patio. Such a great neighborhood with a pool, clubhouse, play ground, and community. Just minutes from Sagamore Golf Club.

    Zillow last checked:

    Listing updated:

    Listed by:

    Wanda Kenney 317-506-8373,

    CENTURY 21 Scheetz

    Bought with:

    Non-BLC Member

    MIBOR REALTOR® Association

    Source: MIBOR as distributed by MLS GRID,MLS#: 22094908MLS Logo

    Facts & features

    Interior

    Bedrooms & bathrooms
    • Bedrooms: 5
    • Bathrooms: 5
    • Full bathrooms: 4
    • 1/2 bathrooms: 1
    • Main level bathrooms: 2
    • Main level bedrooms: 1
    Primary bedroom
    • Level: Upper
    • Area: 374 Square Feet
    • Dimensions: 22X17
    Bedroom 2
    • Level: Upper
    • Area: 182 Square Feet
    • Dimensions: 14X13
    Bedroom 3
    • Level: Upper
    • Area: 180 Square Feet
    • Dimensions: 15X12
    Bedroom 4
    • Level: Upper
    • Area: 180 Square Feet
    • Dimensions: 15X12
    Bedroom 5
    • Level: Main
    • Area: 120 Square Feet
    • Dimensions: 12X10
    Bonus room
    • Level: Upper
    • Area: 225 Square Feet
    • Dimensions: 15X15
    Breakfast room
    • Level: Main
    • Area: 165 Square Feet
    • Dimensions: 15X11
    Dining room
    • Level: Main
    • Area: 221 Square Feet
    • Dimensions: 17X13
    Exercise room
    • Level: Basement
    • Area: 180 Square Feet
    • Dimensions: 10x18
    Family room
    • Level: Basement
    • Area: 378 Square Feet
    • Dimensions: 21x18
    Great room
    • Level: Main
    • Area: 378 Square Feet
    • Dimensions: 21X18
    Kitchen
    • Level: Main
    • Area: 165 Square Feet
    • Dimensions: 15X11
    Mud room
    • Level: Main
    • Area: 63 Square Feet
    • Dimensions: 9X7
    Play room
    • Level: Basement
    • Area: 360 Square Feet
    • Dimensions: 18x20
    Heating
    • Electric
    Cooling
    • Central Air
    Appliances
    • Included: Electric Cooktop, Dishwasher, Disposal, Exhaust Fan, Microwave, Oven, Double Oven, Refrigerator, Water Heater
    • Laundry: Laundry Room, Upper Level
    Features
    • Kitchen Island, Entrance Foyer, Ceiling Fan(s), Walk-In Closet(s)
    • Windows: Wood Work Painted
    • Basement: Egress Window(s),Finished
    Interior area
    • Total structure area: 4,664
    • Total interior livable area: 4,664 sqft
    • Finished area below ground: 1,400

    Property

    Parking
    • Total spaces: 3
    • Parking features: Attached
    • Attached garage spaces: 3
    Features
    • Levels: Two
    • Stories: 2
    • Patio & porch: Covered, Patio
    • Exterior features: Sprinkler System
    • Fencing: Fenced
    Lot
    • Size: 8,712 Square Feet
    • Features: Curbs, Sidewalks, Street Lights
    Details
    • Parcel number: 291109016002000013
    • Horse amenities: None

    Construction

    Type & style
    • Home type: SingleFamily
    • Architectural style: Traditional
    • Property subtype: Residential, Single Family Residence
    Materials
    • Cement Siding
    • Foundation: Concrete Perimeter
    Condition
    • Updated/Remodeled
    • New construction: No
    • Year built: 2014
    Details
    • Builder name: Ryland

    Utilities & green energy

    • Water: Private

    Community & HOA

    Community
    • Security: Security System, Smoke Detector(s)
    • Subdivision: Chapel Woods
    HOA
    • Has HOA: No
    Location
    • Region: Noblesville

    Financial & listing details

    • Price per square foot: $124/sqft
    • Tax assessed value: $537,400
    • Annual tax amount: $6,540
    • Date on market: 4/16/2026
    • Cumulative days on market: 8 days

    Price history

    DateEventPrice
    6/4/2026Sold$580,000-1.7%$124/sqft
    Source: MIBOR as distributed by MLS GRID #22094908 Report a problem
    4/25/2026Pending sale$590,000$127/sqft
    Source: MIBOR as distributed by MLS GRID #22094908 Report a problem
    4/16/2026Listed for sale$590,000+98.5%$127/sqft
    Source: MIBOR as distributed by MLS GRID #22094908 Report a problem
    10/17/2014Sold$297,195$64/sqft
    Source: MIBOR as distributed by MLS GRID #21301785 Report a problem

    Public tax history

    YearProperty taxesTax assessment
    2025$6,505 +2.6%$537,400 +3.2%
    2024$6,342 +16.8%$520,500 +2.8%
    2023$5,431 +17.9%$506,100 +20.8%
    2022$4,607 +0%$418,800 +17.1%
    2021$4,605 +10.5%$357,600 +3%
    2020$4,168 -3.3%$347,200 +4.9%
    2019$4,311 +12.4%$330,900
    2018$3,837 +18.3%$330,900 +7.3%
    2017$3,244 +0.1%$308,500 +16.4%
    2016$3,241 $265,000 +44066.7%
    2014-- $600
    Find assessor info on the county website

    Neighborhood: 46060

    Nearby schools

    GreatSchools rating
    Get a cash offer in 3 minutes
    Find out how much your home could sell for in as little as 3 minutes with a no-obligation cash offer.
    Estimated market value
    $584,100
    Get a cash offer in 3 minutes
    Find out how much your home could sell for in as little as 3 minutes with a no-obligation cash offer.
    Estimated market value
    $584,100