Skip main navigation
Closed
  • $647,500

    15802 Reynolds Dr, Indian Land, SC 29707

    4beds
    2,823sqft
    Single Family Residence
    Built in 2017
    0.2 Acres Lot
    $651,200 Zestimate®
    $229/sqft
    $3,160 Estimated rent

    Home value

    $651,200

    $619,000 - $684,000

    $3,160/mo

    Zestimate® history
    Loading
    Loading...

    Owner options

    List your home for rent

    $3,160/mo

    Rent Zestimate®

    Find your next renter with Zillow Rental Manager. Plus, with online applications, you can quickly screen prospective tenants – for free.

    Learn more

    $3,160/mo

    Rent Zestimate®

    Refinance and save

    $4,063/mo

    Est. payment

    Refinancing to a lower rate could help reduce your monthly payments and save thousands over the life of the loan.

    See today's rates

    $4,063/mo

    Est. payment

    Explore your selling options

    Work with a Zillow partner agent

    Leverage their expertise and Zillow's premium Showcase listings to get your home seen by more buyers.

    Get started

    List with your own agent

    Get your home in front of millions of buyers by listing it on Zillow.

    Learn how to do it

    Sell it yourself

    Take full control of how buyers see your home on Zillow by listing For Sale by Owner (FSBO).

    List your home

    What's special

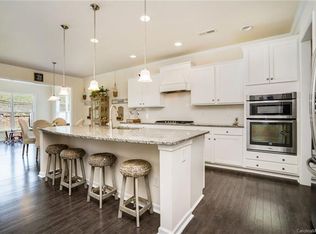
    Cozy corner fireplaceSingle-level livingBright sunroomCharming front porchSpacious great roomHuge open concept kitchenLarge granite center island
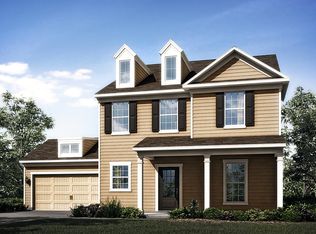
    Welcome to Bridgemill, one of the most desirable neighborhoods in Indian Land! This beautifully maintained 1.5-story ranch offers the perfect blend of comfort, functionality, and community. Relax on the charming front porch, then step inside to a wide open floor plan featuring a spacious great room with a cozy corner fireplace, a bright sunroom, and a screened porch with an Easy Breeze window system that lets you enjoy the outdoors almost year-round. The thoughtfully designed main level includes 3 bedrooms and 2.5 baths, including a spacious primary suite with custom closet. At the heart of the home is a huge open concept kitchen featuring a large granite center island, plentiful cabinetry, and abundant workspace. Upstairs, you’ll find a large 4th bedroom or bonus room with its own half bath—ideal for guests, hobbies, a home office, or media room. Outside, the fully fenced backyard is exceptionally private and beautifully landscaped, creating a peaceful retreat for entertaining, gardening, or simply unwinding. Additional upgrades include a custom closet in the primary suite and a professionally finished epoxy garage floor. The location is hard to beat with close proximity to the exciting Ballantyne Bowl, shopping, dining, entertainment, and all the incredible growth happening in Indian Land. This home offers convenience without sacrificing tranquility. But what truly sets this property apart is the BridgeMill lifestyle. Residents enjoy exceptional resort-style amenities, including two community pools, a large waterslide, splash pad, clubhouse, fitness center, tennis courts, pickleball courts, dog park, playground, picnic areas, game court, recreation fields, scenic pond, and a full calendar of community events. This is a truly social, active neighborhood where there’s always something happening and neighbors quickly become friends. Meticulously maintained and move-in ready, this home offers the perfect combination of single-level living, flexible space, outstanding amenities, and an unbeatable location in one of Indian Land’s most sought-after communities.

    Zillow last checked:

    Listing updated:

    Listed by:

    Lizette Conover lizetteconover@gmail.com,

    RE/MAX Executive

    Bought with:

    Lizette Conover

    RE/MAX Executive

    Source: Canopy MLS as distributed by MLS GRID,MLS#: 4392763MLS Logo

    Facts & features

    Interior

    Bedrooms & bathrooms
    • Bedrooms: 4
    • Bathrooms: 4
    • Full bathrooms: 2
    • 1/2 bathrooms: 2
    • Main level bedrooms: 3
    Primary bedroom
    • Features: Ceiling Fan(s), En Suite Bathroom, Tray Ceiling(s), Walk-In Closet(s)
    • Level: Main
    Bedroom s
    • Features: Ceiling Fan(s)
    • Level: Main
    Bedroom s
    • Features: Ceiling Fan(s)
    • Level: Main
    Bathroom full
    • Level: Main
    Bathroom full
    • Level: Main
    Bathroom half
    • Level: Upper
    Bathroom half
    • Level: Main
    Other
    • Features: Ceiling Fan(s), En Suite Bathroom
    • Level: Upper
    Great room
    • Features: Ceiling Fan(s)
    • Level: Main
    Kitchen
    • Features: Open Floorplan, Walk-In Pantry
    • Level: Main
    Sunroom
    • Level: Main
    Heating
    • Forced Air, Natural Gas
    Cooling
    • Central Air
    Appliances
    • Included: Dishwasher, Disposal, Gas Cooktop, Microwave, Wall Oven
    • Laundry: Laundry Room, Main Level, Sink
    Features
    • Open Floorplan
    • Flooring: Carpet, Tile, Vinyl
    • Has basement: No
    • Fireplace features: Gas Log, Great Room
    Interior area
    • Total structure area: 2,823
    • Total interior livable area: 2,823 sqft
    • Finished area above ground: 2,823
    • Finished area below ground: 0

    Property

    Parking
    • Total spaces: 2
    • Parking features: Driveway, Attached Garage, Garage Door Opener, Garage Faces Front, Keypad Entry, Garage on Main Level
    • Attached garage spaces: 2
    • Has uncovered spaces: Yes
    Features
    • Levels: One and One Half
    • Stories: 1.5
    • Patio & porch: Covered, Front Porch, Patio, Rear Porch, Screened
    • Pool features: Community
    • Fencing: Back Yard,Fenced
    Lot
    • Size: 0.2 Acres
    • Features: Private
    Details
    • Parcel number: 0008P0A019.00
    • Zoning: PDD
    • Special conditions: Standard

    Construction

    Type & style
    • Home type: SingleFamily
    • Property subtype: Single Family Residence
    Materials
    • Fiber Cement
    • Foundation: Slab
    Condition
    • New construction: No
    • Year built: 2017

    Utilities & green energy

    • Sewer: County Sewer
    • Water: County Water

    Community & HOA

    Community
    • Features: Clubhouse, Fitness Center, Game Court, Picnic Area, Playground, Pond, Recreation Area, Sidewalks, Sport Court, Street Lights, Tennis Court(s), Walking Trails
    • Subdivision: Bridgemill
    HOA
    • Has HOA: Yes
    • HOA fee: $330 quarterly
    • HOA name: CAMS
    • HOA phone: 704-731-5560
    Location
    • Region: Indian Land

    Financial & listing details

    • Price per square foot: $229/sqft
    • Tax assessed value: $610,700
    • Annual tax amount: $3,867
    • Date on market: 6/26/2026
    • Cumulative days on market: 6 days
    • Listing terms: Cash,Conventional,FHA,VA Loan
    • Road surface type: Concrete, Paved

    Price history

    DateEventPrice
    7/15/2026Sold$647,500-3%$229/sqft
    Source: Canopy MLS as distributed by MLS GRID #4392763 Report a problem
    6/26/2026Listed for sale$667,500+10.5%$236/sqft
    Source: Canopy MLS as distributed by MLS GRID #4392763 Report a problem
    8/31/2022Sold$604,000+0.7%$214/sqft
    Source: Canopy MLS as distributed by MLS GRID #3878283 Report a problem
    7/21/2022Contingent$600,000$213/sqft
    Source: Canopy MLS as distributed by MLS GRID #3878283 Report a problem
    7/15/2022Listed for sale$600,000+71.4%$213/sqft
    Source: Canopy MLS as distributed by MLS GRID #3878283 Report a problem
    2/27/2017Sold$350,000$124/sqft
    Source: Public Record Report a problem

    Public tax history

    YearProperty taxesTax assessment
    2025$3,867 -53.7%$24,430 +1.1%
    2024$8,351 +0%$24,172
    2023$8,351 +58.4%$24,172 +55.2%
    2022$5,271 $15,572
    2021$5,271 +11.1%$15,572 +11.1%
    2020$4,743 +0.1%$14,012
    2019$4,738 +102.1%$14,012
    2018$2,344 $14,012
    2017-- --
    2016-- --
    Find assessor info on the county website

    Neighborhood: Indian Land

    Nearby schools

    GreatSchools rating
    Schools provided by the listing agent
    • Elementary: Indian Land
    • Middle: Indian Land
    • High: Indian Land

    Source: Canopy MLS as distributed by MLS GRID. This data may not be complete. We recommend contacting the local school district to confirm school assignments for this home.

    Get a cash offer in 3 minutes
    Find out how much your home could sell for in as little as 3 minutes with a no-obligation cash offer.
    Estimated market value
    $651,200
    Get a cash offer in 3 minutes
    Find out how much your home could sell for in as little as 3 minutes with a no-obligation cash offer.
    Estimated market value
    $651,200