Skip main navigation
Sold for $860,000
  • $860,000

    15802 S 31ST Street, Phoenix, AZ 85048

    5beds
    3baths
    3,228sqft
    Single Family Residence
    Built in 1996
    0.3 Acres Lot
    $860,500 Zestimate®
    $266/sqft
    $4,725 Estimated rent

    Home value

    $860,500

    $817,000 - $904,000

    $4,725/mo

    Zestimate® history
    Loading
    Loading...

    Owner options

    List your home for rent

    $4,725/mo

    Rent Zestimate®

    Find your next renter with Zillow Rental Manager. Plus, with online applications, you can quickly screen prospective tenants – for free.

    Learn more

    $4,725/mo

    Rent Zestimate®

    Refinance and save

    $5,095/mo

    Est. payment

    Refinancing to a lower rate could help reduce your monthly payments and save thousands over the life of the loan.

    See today's rates

    $5,095/mo

    Est. payment

    Explore your selling options

    Work with a Zillow partner agent

    Leverage their expertise and Zillow's premium Showcase listings to get your home seen by more buyers.

    Get started

    List with your own agent

    Get your home in front of millions of buyers by listing it on Zillow.

    Learn how to do it

    Sell it yourself

    Take full control of how buyers see your home on Zillow by listing For Sale by Owner (FSBO).

    List your home

    What's special

    Timeless finishesUpdated kitchenPractical floor planRv gateOutdoor furnitureFlex spaceHome office
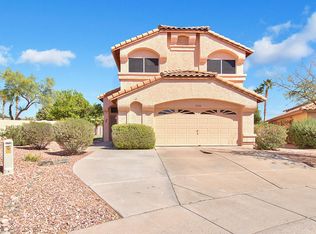
    Welcome to this spacious and meticulously maintained 5-bedroom, 3-bathroom home nestled within the Mountain Park Ranch community in Ahwatukee. Boasting a generous 13,000 square foot lot, this residence offers ample space for comfortable living and entertaining, both indoors and out. Step inside to discover a thoughtfully designed floor plan that seamlessly blends functionality with style. The spacious living areas are bathed in natural light, creating a warm and inviting atmosphere throughout the home. This home has been tastefully updated, with timeless finishes and attention to detail evident in every corner. A very practical floor plan feauturing a formal living/dining room and kitchen that opens to the great room making it ideal for both entertaining or comfortable family living. The convenience of a downstairs bedroom adds flexibility to the living space, providing an ideal space for guests, in-laws, or a home office. Inside this bedroom you will even find a flex space along with a walk-in closet. A full bath on the main level is practical for guests. The updated kitchen boasts updated cabinetry, quartz countertops with subway backsplash, double wall ovens, in-drawer microwave, an oversize island, and a dedicated pantry. Who wouldn't love cooking here! As you make your way upstairs you cannot help but notice the custom wrought iron banister and the magnificent stack stone wall. The primary bedroom along with 3 additional bedrooms are upstairs and are all generous in size. The vaulted ceilings add a sense of spaciousness to the primary bedroom. The primary bath boasts dual vanities, a stand alone tub, a walk-in shower, and a dreamy walk-in closet with custom cabinetry. Another full bath is shared by the secondary bedrooms. The backyard is where you will be spending your weekends! You will find a refreshing fenced pool, a spacious covered patio as well as multiple areas for outdoor furniture or chaise lounges, an outdoor BBQ, along with grassy space for kids and pets! The side yard has a cement pad tucked behind an RV gate with endless possibilities! Lets not forget the three-car garage complete with a Tesla charger! Enjoy peace of mind knowing that the roof, HVAC system, and windows have all been recently replaced, providing enhanced energy efficiency and comfort year-round. The kitchen and baths have all been updated with cabinetry that is consistent throughout along with stunning Quartz countertops with complimentary backsplash. A complete list of upgrades can be found in the document tab and you don't want to miss it! Mountain Park Ranch residents enjoy access to a wealth of amenities, including parks, playgrounds, walking trails, and recreational facilities, and community pools. With convenient access to shopping, dining, and top-rated Kyrene and Desert Vista High School this neighborhood offers the perfect blend of convenience and tranquility. This home is very special and I know you will agree. Come see for yourself!

    Zillow last checked:

    Listing updated:

    Listed by:

    Mary Jo Santistevan 480-703-4085,

    Berkshire Hathaway HomeServices Arizona Properties,

    Mike Santistevan 480-510-3150,

    Berkshire Hathaway HomeServices Arizona Properties

    Bought with:

    Mary Jo Santistevan, SA581367000

    Berkshire Hathaway HomeServices Arizona Properties

    Source: ARMLS,MLS#: 6664689MLS Logo

    Facts & features

    Interior

    Bedrooms & bathrooms
    • Bedrooms: 5
    • Bathrooms: 3
    Heating
    • Electric
    Cooling
    • Central Air, Ceiling Fan(s)
    Features
    • High Speed Internet, Granite Counters, Double Vanity, Upstairs, Eat-in Kitchen, Breakfast Bar, Vaulted Ceiling(s), Kitchen Island, Full Bth Master Bdrm, Separate Shwr & Tub
    • Flooring: Carpet, Tile, Wood
    • Windows: Skylight(s), Solar Screens, Double Pane Windows, Vinyl Frame
    • Has basement: No
    Interior area
    • Total structure area: 3,228
    • Total interior livable area: 3,228 sqft

    Property

    Parking
    • Total spaces: 3
    • Parking features: RV Gate, Garage Door Opener, Direct Access
    • Garage spaces: 3
    Features
    • Stories: 2
    • Patio & porch: Covered, Patio
    • Has private pool: Yes
    • Pool features: Fenced
    • Spa features: None
    • Fencing: Block
    Lot
    • Size: 0.30 Acres
    • Features: Sprinklers In Rear, Sprinklers In Front, Synthetic Grass Frnt, Synthetic Grass Back, Auto Timer H2O Front, Auto Timer H2O Back
    Details
    • Parcel number: 30170916
    • Lease amount: $0

    Construction

    Type & style
    • Home type: SingleFamily
    • Property subtype: Single Family Residence
    Materials
    • Stucco, Wood Frame, Painted
    • Roof: Tile
    Condition
    • Year built: 1996
    Details
    • Builder name: T W Lewis

    Utilities & green energy

    • Sewer: Public Sewer
    • Water: City Water

    Community & neighborhood

    Community
    • Community features: Community Spa, Community Spa Htd, Tennis Court(s), Playground, Biking/Walking Path
    Location
    • Region: Phoenix
    • Subdivision: MOUNTAIN PARK RANCH UNIT 45A

    HOA & financial

    HOA
    • Has HOA: Yes
    • HOA fee: $198 semi-annually
    • Services included: Maintenance Grounds
    • Association name: Mountain Park Ranch
    • Association phone: 480-705-5000

    Other

    Other facts
    • Listing terms: Cash,Conventional,FHA,VA Loan
    • Ownership: Fee Simple

    Price history

    DateEventPrice
    4/5/2024Sold$860,000+2.5%$266/sqft
    Source: ARMLS #6664689 Report a problem
    2/23/2024Pending sale$839,000$260/sqft
    Source: BHHS broker feed #6664689 Report a problem
    2/23/2024Contingent$839,000$260/sqft
    Source: Berkshire Hathaway HomeServices Arizona Properties #6664689 Report a problem
    2/23/2024Listed for sale$839,000+141.4%$260/sqft
    Source: ARMLS #6664689 Report a problem
    11/12/2010Sold$347,500-2.7%$108/sqft
    Source: ARMLS #4467443 Report a problem
    9/30/2010Listed for sale$357,000-18%$111/sqft
    Source: Solutions Real Estate #4467443 Report a problem
    7/19/2010Sold$435,218+10.2%$135/sqft
    Source: Public Record Report a problem
    8/12/2004Sold$395,000+31.7%$122/sqft
    Source: Public Record Report a problem
    3/6/2000Sold$299,900+26.9%$93/sqft
    Source: Public Record Report a problem
    4/8/1996Sold$236,368$73/sqft
    Source: Public Record Report a problem

    Public tax history

    YearProperty taxesTax assessment
    2025$4,837 +3.2%$60,600 -9.7%
    2024$4,688 +2.3%$67,120 +42.6%
    2023$4,584 +4.5%$47,077 +3.6%
    2022$4,385 -0.5%$45,430 +6.4%
    2021$4,406 +1.4%$42,700 +4.8%
    2020$4,346 +3.6%$40,760 +1.8%
    2019$4,194 $40,020 +2.7%
    2018$4,194 +5%$38,950 -0.6%
    2017$3,992 +12.3%$39,170 -1%
    2016$3,557 +2.3%$39,560 +5.7%
    2015$3,478 $37,410 +14%
    2014-- $32,810 +16.5%
    2013-- $28,160 -0.2%
    2012-- $28,210 -10.6%
    2011-- $31,550 -12.1%
    2010-- $35,900 -12.3%
    2009-- $40,950 -11.2%
    2008-- $46,100 +4.4%
    2007-- $44,150 +64.7%
    2006-- $26,800
    2005-- $26,800 +4.1%
    2004-- $25,750
    2003-- $25,750 +18.4%
    2002-- $21,750

    Find assessor info on the county website

    Neighborhood: Ahwatukee Foothills

    Nearby schools

    GreatSchools rating
    Schools provided by the listing agent
    • Elementary: Kyrene de la Estrella Elementary School
    • Middle: Kyrene Akimel A-Al Middle School
    • District: Kyrene Elementary District

    Source: ARMLS. This data may not be complete. We recommend contacting the local school district to confirm school assignments for this home.

    Get a cash offer in 3 minutes
    Find out how much your home could sell for in as little as 3 minutes with a no-obligation cash offer.
    Estimated market value
    $860,500
    Get a cash offer in 3 minutes
    Find out how much your home could sell for in as little as 3 minutes with a no-obligation cash offer.
    Estimated market value
    $860,500