MOVE IN READY!! Westin Homes NEW Construction (Calistoga, Elevation AO) Stunning two-story Art Collection home with 5 bedrooms, 4.5 bathrooms, 4-car tandem garage and a versatile bonus outbuilding. Enter through elegant double front doors into a spacious layout featuring a formal dining room, private high ceiling study, and a soaring family room filled with natural light. The gourmet island kitchen opens to the family room—perfect for entertaining. The first-floor primary suite offers spa-like comfort with dual walk-in closets and a soaking tub, while a private guest suite includes its own full bath. Upstairs features three additional bedrooms, a large game room, and a media room for movie nights. Located in Artavia, a vibrant master-planned community in Conroe, TX, offering scenic trails, lakes, outdoor spaces, and an onsite school under construction. Visit the Westin Homes Sales Office to explore your future home in Artavia!
New construction
Price cut: $15K (7/15)
$679,698
15802 Tortoise Passage Ln, Conroe, TX 77302
5beds
3,892sqft
Single Family Residence
Built in 2026
0.28 Acres Lot
$664,500 Zestimate®
$175/sqft
$116/mo HOA
What's special
Formal dining roomVersatile bonus outbuildingPrivate high ceiling studySoaking tubGourmet island kitchenLarge game roomDual walk-in closets
- 15 hours |
- 39 |
- 2 |
Zillow last checked:
Listing updated:
Listed by:
Tammy Fruge 281-674-9552,
Westin Homes
Source: HAR,MLS#: 61287801
Facts & features
Interior
Bedrooms & bathrooms
- Bedrooms: 5
- Bathrooms: 5
- Full bathrooms: 4
- 1/2 bathrooms: 1
Rooms
- Room types: Family Room, Media Room, Utility Room
Primary bedroom
- Level: First
- Area: 238
- Dimensions: 14x17
Bedroom
- Level: First
- Area: 140
- Dimensions: 10x14
Bedroom
- Level: Second
- Area: 120
- Dimensions: 12x10
Bedroom
- Level: Second
- Area: 168
- Dimensions: 14x12
Bedroom
- Level: Second
- Area: 110
- Dimensions: 10x11
Other
- Level: First
- Area: 110
- Dimensions: 10x11
Other
- Level: First
Other
- Level: First
Other
- Level: Second
Other
- Level: Second
Dining room
- Level: First
- Area: 192
- Dimensions: 16x12
Other
- Level: First
- Area: 168
- Dimensions: 14x12
Family room
- Level: First
- Area: 330
- Dimensions: 15x22
Game room
- Level: Second
- Area: 204
- Dimensions: 17x12
Kitchen
- Level: First
Media room
- Level: Second
- Area: 168
- Dimensions: 12x14
Primary bath
- Level: First
Utility room
- Level: First
Heating
- Natural Gas
Cooling
- Attic Fan, Ceiling Fan(s), Electric
Appliances
- Included: Disposal, Electric Oven, Microwave, Gas Cooktop, Dishwasher
- Laundry: Electric Dryer Hookup, Washer Hookup
Features
- High Ceilings, 2 Bedrooms Down, 3 Bedrooms Up, En-Suite Bath, Primary Bed - 1st Floor, Walk-In Closet(s)
- Flooring: Concrete, Tile
- Windows: Insulated/Low-E windows
- Number of fireplaces: 1
- Fireplace features: Electric
Interior area
- Total structure area: 3,892
- Total interior livable area: 3,892 sqft
Property
Parking
- Total spaces: 4
- Parking features: Attached, Tandem
- Attached garage spaces: 4
Features
- Stories: 2
Lot
- Size: 0.28 Acres
- Features: Corner Lot, Subdivided, 1/4 Up to 1/2 Acre
Details
- Parcel number: 21692500900
Construction
Type & style
- Home type: SingleFamily
- Architectural style: Traditional
- Property subtype: Single Family Residence
Materials
- Batts Insulation, Blown-In Insulation, Brick, Cement Siding, Stone
- Foundation: Slab
- Roof: Composition,Energy Star/Reflective Roof
Condition
- New construction: Yes
- Year built: 2026
Details
- Builder name: Westin Homes
Utilities & green energy
- Water: Water District
Green energy
- Green verification: Environments for Living
- Energy efficient items: Thermostat, Lighting, HVAC
Community & HOA
Community
- Subdivision: Artavia
HOA
- Has HOA: Yes
- HOA fee: $1,395 annually
Location
- Region: Conroe
Financial & listing details
- Price per square foot: $175/sqft
- Date on market: 8/18/2026
- Listing terms: Cash,Conventional,FHA,VA Loan
Estimated market value
$664,500
$631,000 - $698,000
$3,904/mo
Price history
| Date | Event | Price |
|---|---|---|
| 7/15/2026 | Price change | $679,698-2.2%$175/sqft |
Source:  HAR #89622140 Report a problem HAR #89622140 Report a problem | ||
| 5/14/2026 | Price change | $694,698-2.8%$178/sqft |
Source: HAR #89622140 Report a problem | ||
| 3/20/2026 | Listed for sale | $714,698$184/sqft |
Source: HAR #89622140 Report a problem | ||
Public tax history
Tax history is unavailable.
Monthly payment
Est. payment
Payment breakdown
Explore the cost of this home by adjusting the details. Changes won't be saved.Climate risks
Neighborhood: 77302
Nearby schools
GreatSchools rating
- 6/10San Jacinto Elementary SchoolGrades: PK-4Distance: 1 mi
- 4/10Moorhead Junior High SchoolGrades: 7-8Distance: 4 mi
- 4/10Caney Creek High SchoolGrades: 9-12Distance: 4.1 mi
Schools provided by the listing agent
- Elementary: San Jacinto Elementary School (Conroe)
- Middle: Moorhead Junior High School
- High: Caney Creek High School
Source: HAR. This data may not be complete. We recommend contacting the local school district to confirm school assignments for this home.
- $670,400-- sqft15806 Tortoise Passage Ln, Conroe, TX 77302Off Market
- $720,300-- sqft15735 Saffron Summer St, Conroe, TX 77302Off Market
- $717,300-- sqft15810 Tortoise Passage Ln, Conroe, TX 77302Off Market
- $135,000-- bd-- ba-- sqft15739 Saffron Summer St, Conroe, TX 77302Off Market
- $680,6004 bd5 ba3.8k sqft15743 Saffron Summer St, Conroe, TX 77302Off Market
- $661,400-- bd-- ba-- sqft15710 Saffron Summer St, Conroe, TX 77302Off Market
- $696,200-- sqft18410 Madrigal Morning St, Conroe, TX 77302Off Market
- $517,8004 bd3 ba2.6k sqft18718 Wild Stripes Ct, Conroe, TX 77302Off Market
A local agent can set up tours, give advice and negotiate with sellers.
A local lender can help you make sure your offer is ready when you are.
Similar homes
- $699,9905 bd5 ba3.9k sqft15715 Dandelion Dreams St, Conroe, TX 77302New Construction
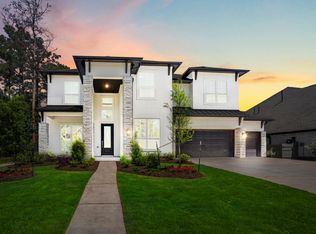 MLS ID #31954453, Jared Turner, J. Patrick Homes. HAR
 - $789,9004 bd5 ba4.1k sqft15607 Early Bird Ln, Conroe, TX 77302New Construction
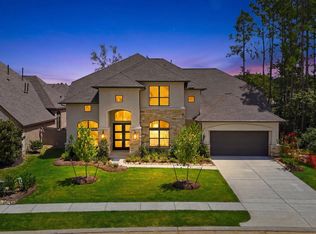 MLS ID #83253079, Lance Loken, Ravenna Homes. HAR
 - $694,9004 bd4 ba4.2k sqft17576 Watercolor Way, Conroe, TX 77302New Construction
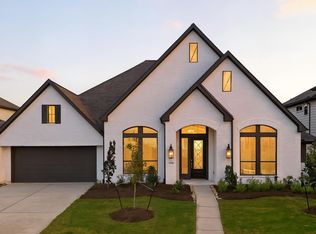 MLS ID #78243384, Lance Loken, Ravenna Homes. HAR
 - $750,0004 bd4 ba4.3k sqft17564 Watercolor Way, Conroe, TX 77302New Construction
 MLS ID #37423279, Tonika Cramond, JLA Realty. HAR
 - $599,2095 bd5 ba3.7k sqft16407 Cat Ct, Conroe, TX 77302New ConstructionMLS ID #62843893, Tammy Fruge, Westin Homes. HAR
- $590,0005 bd5 ba3.7k sqft15003 Berry Brook Dr, Conroe, TX 77302For SaleMLS ID #65827950, Brianna Argueta, Real Broker, LLC. HAR
- $599,4085 bd5 ba3.6k sqft18834 Truman Trl, Conroe, TX 77302New ConstructionMLS ID #35263582, Tammy Fruge, Westin Homes. HAR
- $774,9004 bd5 ba4k sqft15634 Early Bird Ln, Conroe, TX 77302For SaleMLS ID #37479328, Kimara Bonitto, HomeSmart. HAR
- $599,8005 bd5 ba3.6k sqft18809 Truman Trl, Conroe, TX 77302New ConstructionMLS ID #91347747, Tammy Fruge, Westin Homes. HAR
- $599,5085 bd5 ba3.6k sqft16423 Cat Ct, Conroe, TX 77302New ConstructionMLS ID #76561280, Tammy Fruge, Westin Homes. HAR
- $533,3304 bd4 ba3.4k sqft18917 Moonriver St, Conroe, TX 77302New ConstructionMLS ID #58806956, Tammy Fruge, Westin Homes. HAR
- $599,5924 bd4 ba3.5k sqft18826 Truman Trl, Conroe, TX 77302New ConstructionMLS ID #24934677, Tammy Fruge, Westin Homes. HAR
- $829,9906 bd7 ba4.6k sqft15716 Dandelion Dreams St, Conroe, TX 77302New ConstructionMLS ID #8581474, Jared Turner, J. Patrick Homes. HAR
- $569,9184 bd4 ba3.4k sqft16419 Cat Ct, Conroe, TX 77302New ConstructionMLS ID #94840141, Tammy Fruge, Westin Homes. HAR
- $564,3584 bd4 ba3.4k sqft18817 Truman Trl, Conroe, TX 77302New ConstructionMLS ID #41559478, Tammy Fruge, Westin Homes. HAR
- $599,9904 bd4 ba3.3k sqft17307 Sunflower Petals Trl, Conroe, TX 77302New ConstructionMLS ID #56709164, Jared Turner, J. Patrick Homes. HAR
- $429,6304 bd4 ba2.5k sqft15819 Swan Lake Ln, Conroe, TX 77302New ConstructionMLS ID #57815152, Tammy Fruge, Westin Homes. HAR
- $475,0005 bd5 ba3.6k sqft18014 Blu Terrace Dr, Conroe, TX 77302For SaleMLS ID #39923165, Erick Harbert, Realty Right. HAR
- $607,9904 bd3 ba3.1k sqft15748 Terracotta Terrace Ln, Conroe, TX 77302New ConstructionDavid Weekley Homes
- $549,9004 bd4 ba2.7k sqft16242 Darling Lucille Ln, Conroe, TX 77302New ConstructionHAR
