Front porch opens into a two-story entryway with a grand staircase. French doors enclose the private home office. The utility room is conveniently located off the main hallway. The family room boasts extended ceilings and a wall of windows. The kitchen has an island with built-in seating, a 5-burner gas cooktop, and a walk-in pantry. The dining area is embraced by a corner wall of windows and allows entrance into the extended covered backyard patio. The primary bedroom boasts three large windows. French doors open into the primary bathroom which hosts dual vanities, a freestanding tub, glass enclosed shower, and two walk-in closets. Upstairs you are welcomed by a game room and secondary bedrooms. Completing the home is a guest suite tucked beyond the mud room which features a full bathroom. Two-car garage.
Pending
Price cut: $25K (7/21)
$524,900
15802 Wild Rose Bend Dr, Conroe, TX 77302
4beds
2,796sqft
Single Family Residence
Built in 2026
10,802 Square Feet Lot
$514,100 Zestimate®
$188/sqft
$86/mo HOA
What's special
Extended covered backyard patioTwo-car garageFreestanding tubTwo walk-in closetsFront porchWalk-in pantrySecondary bedrooms
- 110 days
- 19
- 0
Zillow last checked:
Listing updated:
Listed by:
Lee Jones TREC #0439466 713-948-6666,
Perry Homes Realty, LLC
Source: HAR,MLS#: 22218060
Facts & features
Interior
Bedrooms & bathrooms
- Bedrooms: 4
- Bathrooms: 4
- Full bathrooms: 3
- 1/2 bathrooms: 1
Rooms
- Room types: Guest Suite, Utility Room
Primary bedroom
- Level: First
- Area: 224
- Dimensions: 14x16
Bedroom
- Level: Second
- Area: 110
- Dimensions: 11x10
Bedroom
- Level: Second
- Area: 110
- Dimensions: 11x10
Other
- Level: First
- Area: 121
- Dimensions: 11x11
Dining room
- Level: First
- Area: 154
- Dimensions: 11x14
Game room
- Level: Second
- Area: 208
- Dimensions: 13x16
Other
- Level: First
- Area: 121
- Dimensions: 11x11
Living room
- Level: First
- Area: 285
- Dimensions: 15x19
Heating
- Natural Gas
Cooling
- Ceiling Fan(s), Electric
Appliances
- Included: ENERGY STAR Qualified Appliances, Disposal, Oven, Microwave, Gas Cooktop, Dishwasher
- Laundry: Electric Dryer Hookup, Washer Hookup
Features
- Formal Entry/Foyer, High Ceilings, Prewired for Alarm System, 2 Bedrooms Down, 2 Bedrooms Up, Primary Bed - 1st Floor, Walk-In Closet(s)
- Flooring: Carpet, Tile
- Windows: Insulated/Low-E windows
- Has fireplace: No
Interior area
- Total structure area: 2,796
- Total interior livable area: 2,796 sqft
Property
Parking
- Total spaces: 2
- Parking features: Attached, Garage Door Opener
- Attached garage spaces: 2
Features
- Stories: 2
- Patio & porch: Covered, Patio/Deck
- Fencing: Back Yard
Lot
- Size: 10,802 Square Feet
- Dimensions: 50 x 216
- Features: Back Yard, Corner Lot, Subdivided, 0 Up To 1/4 Acre
Details
- Parcel number: 817411
Construction
Type & style
- Home type: SingleFamily
- Architectural style: Traditional
- Property subtype: Single Family Residence
Materials
- Brick
- Foundation: Slab
- Roof: Composition
Condition
- New construction: Yes
- Year built: 2026
Details
- Builder name: Perry Homes
Utilities & green energy
- Sewer: Public Sewer
- Water: Public
Green energy
- Green verification: ENERGY STAR Certified Homes, Other Energy Report
- Energy efficient items: Thermostat, Lighting
Community & HOA
Community
- Security: Prewired for Alarm System
- Subdivision: Evergreen
HOA
- Has HOA: Yes
- Amenities included: Park, Playground, Splash Pad, Trail(s)
- HOA fee: $1,032 annually
Location
- Region: Conroe
Financial & listing details
- Price per square foot: $188/sqft
- Date on market: 5/16/2026
- Listing terms: Cash,Conventional,FHA,VA Loan
- Road surface type: Curbs
Estimated market value
$514,100
$488,000 - $540,000
$3,091/mo
Price history
| Date | Event | Price |
|---|---|---|
| 8/19/2026 | Pending sale | $524,900$188/sqft |
Source:  HAR #22218060 Report a problem HAR #22218060 Report a problem | ||
| 7/21/2026 | Price change | $524,900-4.5%$188/sqft |
Source: HAR #22218060 Report a problem | ||
| 7/1/2026 | Price change | $549,900-3%$197/sqft |
Source: HAR #22218060 Report a problem | ||
| 6/23/2026 | Price change | $566,900-0.5%$203/sqft |
Source:  Perry Homes Report a problem Perry Homes Report a problem | ||
| 6/16/2026 | Price change | $569,900+2.7%$204/sqft |
Source: Perry Homes Report a problem | ||
| 5/16/2026 | Listed for sale | $554,900$198/sqft |
Source: HAR #22218060 Report a problem | ||
Public tax history
Tax history is unavailable.
Monthly payment
Est. payment
Payment breakdown
Explore the cost of this home by adjusting the details. Changes won't be saved.Climate risks
Neighborhood: 77302
Nearby schools
Schools provided by the listing agent
- Elementary: Campbell Elementary
- Middle: Moorhead Junior High School
- High: Caney Creek High School
Source: HAR. This data may not be complete. We recommend contacting the local school district to confirm school assignments for this home.
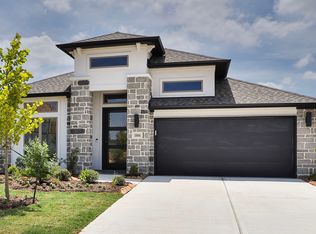
- $436,4004 bd3 ba2.5k sqft15806 Wild Rose Bend Dr, Conroe, TX 77302Off Market
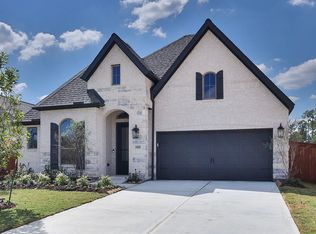
- $456,6004 bd3 ba2.4k sqft15810 Wild Rose Bend Dr, Conroe, TX 77302Off Market
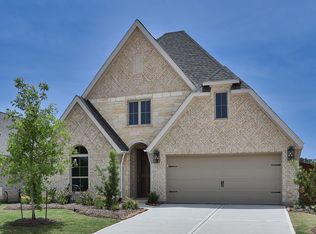
- $465,2004 bd3 ba2.5k sqft15814 Wild Rose Bend Dr, Conroe, TX 77302Off Market
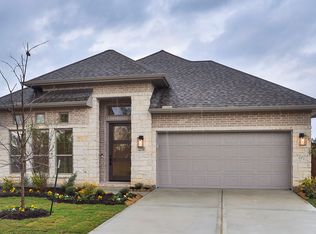
- $448,4004 bd3 ba2.5k sqft12735 Copperbush Dr, Conroe, TX 77302Off Market
Similar homes
- $524,9004 bd3 ba2.5k sqft12919 Leaf Harvest Trl, Conroe, TX 77302New Construction
 HAR
HAR - $459,9905 bd4 ba2.5k sqft15727 Azure Petal Ln, Conroe, TX 77302New Construction
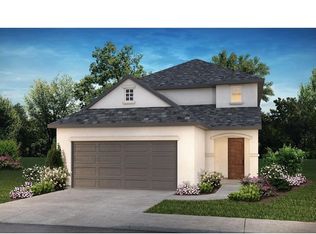 MLS ID #81782975, Jimmy Franklin, Shea Homes. HAR
 - $549,9004 bd4 ba2.7k sqft12740 Copperbush Dr, Conroe, TX 77302New Construction
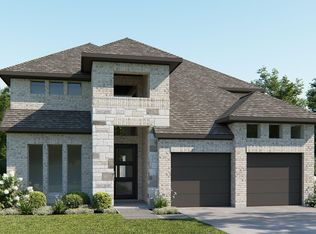 HAR
HAR - $546,5854 bd4 ba2.6k sqft15711 Hoptree Heights Ln, Conroe, TX 77302New Construction
 HAR
HAR
