Exceptional Edmonds property offering a 30’ x 40’ heated detached shop, covered RV storage, a half-acre plus lot, and a custom one owner home. Privately tucked into a peaceful, park like setting surrounded by a Native Growth Protection Area, this 2,600 sq ft home offers exceptional privacy, flexibility & space for hobbies or work with no HOA. Custom floor plan features vaulted ceilings and a beautiful central atrium that brings abundant natural light into the heart of the home. Main-level primary suite includes a newly upgraded en-suite bath with freestanding floating tub, shower, large walk in closet + bonus office/flex space. Fresh updates include new high-end LVP flooring throughout the main level, interior paint, light fixtures, roof, gutters and vinyl siding. Gas furnace with heat pump and newer hot water tank. Upstairs offers 2 additional beds, bath & a large bonus room with potential for an additional Bed, office, studio or gym. Multiple decks & covered outdoor spaces overlook the private grounds. Detached heated 1,2000 sqft. shop with electricity is ideal for toys, hobbies or home business. Covered RV storage adds space for an RV, boat or recreational equipment. Attached 2-car garage, oak cabinetry and solid-surface counters complete this move-in-ready home. Convenient commuter-friendly location near Meadowdale Beach Park, restaurants, shopping, parks, beaches & everyday amenities. A truly uncommon Edmonds property offering privacy, versatility & possibilities.
Active
Listed by: John L. Scott Snohomish • Hayley Ford
$1,150,000
15803 60th Avenue W, Edmonds, WA 98026
3beds
2,612sqft
Single Family Residence
Built in 1994
0.59 Acres Lot
$1,118,400 Zestimate®
$440/sqft
$-- HOA
What's special
Half-acre plus lotLarge bonus roomMain-level primary suiteLarge walk in closetVaulted ceilingsSolid-surface countersOak cabinetry
- --
- on Zillow
- 276
- views
- 37
- saves
Zillow last checked:
Listing updated:
Listed by:
Hayley Ford,
John L. Scott Snohomish
Source: NWMLS as distributed by MLS GRID,MLS#: 2585435
Facts & features
Interior
Bedrooms & bathrooms
- Bedrooms: 3
- Bathrooms: 3
- Full bathrooms: 2
- 1/2 bathrooms: 1
- Main level bathrooms: 2
- Main level bedrooms: 1
Primary bedroom
- Level: Main
Bedroom
- Level: Second
Bedroom
- Level: Second
Bathroom full
- Level: Second
Bathroom full
- Level: Main
Other
- Level: Main
Bonus room
- Level: Second
Den office
- Level: Main
Dining room
- Level: Main
Entry hall
- Level: Main
Kitchen with eating space
- Level: Main
Living room
- Level: Main
Utility room
- Level: Main
Heating
- Fireplace, Forced Air, Heat Pump, Electric, Natural Gas
Cooling
- Heat Pump
Appliances
- Included: Dishwasher, Disposal, Microwave, Refrigerator, Stove(s)/Range(s), Dishwasher(s), Garbage Disposal, Microwave(s), Refrigerator(s), Water Heater: Gas, Water Heater Location: Garage
Features
- Bath Off Primary, Dining Room, Loft
- Flooring: Ceramic Tile, Laminate, Carpet
- Doors: French Doors
- Windows: Dbl Pane/Storm Window, Skylight(s)
- Basement: None
- Number of fireplaces: 1
- Fireplace features: Gas, Main Level: 1, Fireplace
Interior area
- Total structure area: 2,612
- Total interior livable area: 2,612 sqft
Property
Parking
- Total spaces: 12
- Parking features: Attached Garage, RV Parking
- Has attached garage: Yes
- Covered spaces: 8
- Uncovered spaces: 4
Features
- Levels: Two
- Stories: 2
- Entry location: Main
- Patio & porch: Bath Off Primary, Dbl Pane/Storm Window, Dining Room, Fireplace, French Doors, Loft, Skylight(s), Solarium/Atrium, Vaulted Ceiling(s), Walk-In Closet(s), Water Heater
- Has view: Yes
- View description: Territorial
Lot
- Size: 0.59 Acres
- Features: Paved, Secluded, Cable TV, Deck, Fenced-Fully, Gated Entry, High Speed Internet, Outbuildings, Patio, RV Parking, Shop
- Topography: Level
- Residential vegetation: Fruit Trees, Garden Space, Wooded
Details
- Parcel number: 00513700004110
- Special conditions: Standard
Construction
Type & style
- Home type: SingleFamily
- Architectural style: Contemporary,2 Story
- Property subtype: Single Family Residence
Materials
- Metal/Vinyl
- Foundation: Poured Concrete
- Roof: Composition
Condition
- Very Good
- Year built: 1994
- Major remodel year: 1994
Utilities & green energy
- Electric: Company: Sno Co PUD
- Sewer: Sewer Connected, Company: Alderwood
- Water: Public, Company: Alderwood Water
- Utilities for property: Xfinity, Xinfinity
Community & HOA
Community
- Subdivision: Edmonds
Location
- Region: Edmonds
Financial & listing details
- Price per square foot: $440/sqft
- Tax assessed value: $1,026,300
- Annual tax amount: $8,404
- Date on market: 9/24/2026
- Listing terms: Conventional,FHA,VA Loan
- Inclusions: Dishwasher(s), Garbage Disposal, Microwave(s), Refrigerator(s), Stove(s)/Range(s)
Estimated market value
$1,118,400
$1.06M - $1.17M
$4,103/mo
Price history
| Date | Event | Price |
|---|---|---|
| 9/24/2026 | Listed for sale | $1,150,000$440/sqft |
Source:  NWMLS as distributed by MLS GRID #2585435 Report a problem NWMLS as distributed by MLS GRID #2585435 Report a problem | ||
Public tax history
| Year | Property taxes | Tax assessment |
|---|---|---|
| 2025 | $8,404 +7.2% | $1,026,300 +7.7% |
| 2024 | $7,843 +1.7% | $952,500 +2% |
| 2023 | $7,714 -3% | $933,600 -7.2% |
| 2022 | $7,953 +0.3% | $1,006,300 +22.9% |
| 2021 | $7,930 +6.8% | $818,600 +7.5% |
| 2020 | $7,428 -6% | $761,800 +5.7% |
| 2019 | $7,902 | $720,600 +4.8% |
| 2018 | -- | $687,700 +23.1% |
| 2017 | $7,777 +24.4% | $558,700 +8.1% |
| 2016 | $6,251 | $517,000 +4.6% |
| 2015 | $6,251 | $494,300 |
| 2009 | -- | -- |
| 2008 | -- | -- |
| 2007 | -- | -- |
| 2002 | -- | -- |
| 2001 | $3,896 -0.7% | $275,400 |
| 2000 | $3,922 | $275,400 |
Find assessor info on the county website
Monthly payment
Est. payment
Payment breakdown
Explore the cost of this home by adjusting the details. Changes won't be saved.Climate risks
Neighborhood: Meadowdale

Similar homes
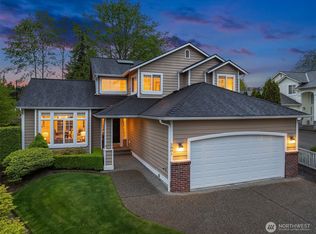
- $1,049,9504 bd3 ba2.2k sqftTimber Ridge 2, Edmonds, WA 98026Active
 MLS ID #2576718, Mindy HIbbard. NWMLS as distributed by MLS GRID
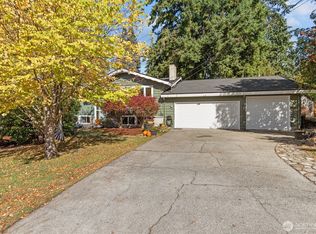
 - $1,325,0004 bd3 ba2.9k sqft7011 165th Place SW, Edmonds, WA 98026Active
 MLS ID #2585371, Dylan Serrano. NWMLS as distributed by MLS GRID
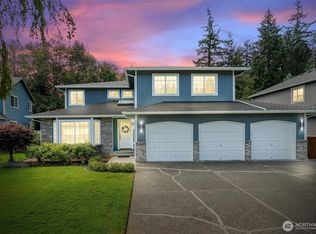
 - $899,0004 bd2 ba2.4k sqft16414 48th Avenue W, Edmonds, WA 98026Active
 MLS ID #2586556, Adam E. Cobb. NWMLS as distributed by MLS GRID
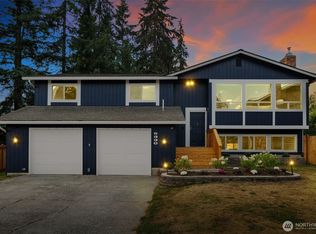
 - $825,0003 bd2 ba1.8k sqft15907 48th Avenue W, Edmonds, WA 98026Active
 MLS ID #2582316, Joyce Juntunen. NWMLS as distributed by MLS GRID
