Modern living meets timeless comfort in this beautifully renovated rancher. Step inside to discover a seamless open layout featuring stylish LVP flooring and a crisp, neutral color palette that enhances the home's natural light. The gourmet kitchen is a true centerpiece, boasting sleek quartz countertops, contemporary white cabinetry, and brand-new appliances, including a microwave, oven, and dishwasher. All appliances are conveying. Whether you're hosting a dinner party around the large island or enjoying a quiet morning coffee, this space is designed for effortless enjoyment.
Every detail has been carefully curated for peace of mind, including a new roof, new windows, and a new HVAC system. The primary suite offers a private retreat with a custom-tiled shower and a heated exhaust fan for added luxury. Outside, the property is equipped with a new drainage system and gutters, ensuring the home remains as functional as it is beautiful. A separate utility room provides convenience with a new stackable washer and dryer, while the spacious backyard offers plenty of room for outdoor activities and gardening.
Located in a quiet pocket of Dinwiddie, you’ll enjoy a serene rural feel without sacrificing convenience. The home is just a short drive from the historic Petersburg area, offering a variety of local dining, unique boutiques, and cultural landmarks. Outdoor enthusiasts will appreciate the proximity to Lake Chesdin for boating and fishing, as well as several local parks and trails. With easy access to I-85 and US-460, commuting to surrounding areas is a breeze. Come experience the perfect blend of modern upgrades and community charm at this move-in-ready gem, schedule your tour today!
Sold for $257,000
$257,000
15803 Allen Dr, Dinwiddie, VA 23841
3beds
960sqft
Single Family Residence
Built in 1970
0.67 Acres Lot
$260,900 Zestimate®
$268/sqft
$1,707 Estimated rent
Home value
$260,900
Estimated sales range
Not available
$1,707/mo
Zestimate® history
Owner options
List your home for rent
$1,707/mo
Rent Zestimate®
Find your next renter with Zillow Rental Manager. Plus, with online applications, you can quickly screen prospective tenants – for free.
$1,707/mo
Rent Zestimate®
Refinance and save
$1,516/mo
Est. payment
Refinancing to a lower rate could help reduce your monthly payments and save thousands over the life of the loan.
$1,516/mo
Est. payment
Explore your selling options
Work with a Zillow partner agent
Leverage their expertise and Zillow's premium Showcase listings to get your home seen by more buyers.
Get startedList with your own agent
Get your home in front of millions of buyers by listing it on Zillow.
Learn how to do itSell it yourself
Take full control of how buyers see your home on Zillow by listing For Sale by Owner (FSBO).
List your homeWhat's special
Contemporary white cabinetryCrisp neutral color paletteSleek quartz countertopsSeamless open layoutSpacious backyardStylish lvp flooringSeparate utility room
Zillow last checked:
Listing updated:
Listed by:
Carrie Shelton membership@therealbrokerage.com,
Real Broker LLC,
Clayton Gits 804-601-4960,
Real Broker LLC
Bought with:
Becky Parker, 0225076410
Real Broker LLC
Source: CVRMLS,MLS#: 2602908 Originating MLS: Central Virginia Regional MLS
Originating MLS: Central Virginia Regional MLSFacts & features
Interior
Bedrooms & bathrooms
- Bedrooms: 3
- Bathrooms: 2
- Full bathrooms: 2
Primary bedroom
- Description: LVP, Ensuite Bathroom, Recessed Lighting, Closet
- Level: First
- Dimensions: 11.0 x 10.0
Bedroom 2
- Description: LVP, Recessed Lighting, Closet
- Level: First
- Dimensions: 11.0 x 11.0
Bedroom 3
- Description: LVP, Recessed Lighting, Closet
- Level: First
- Dimensions: 11.0 x 9.0
Other
- Description: Tub & Shower
- Level: First
Kitchen
- Description: LVP, Quartz Counters, Island, New Appliances
- Level: First
- Dimensions: 10.0 x 8.0
Laundry
- Description: Tile, Stack W&D, Utility Sink, Bkyrd Access
- Level: First
- Dimensions: 11.0 x 5.0
Living room
- Description: LVP, Recessed Lighting
- Level: First
- Dimensions: 15.0 x 11.0
Heating
- Electric, Heat Pump
Cooling
- Central Air, Electric
Appliances
- Included: Dryer, Washer/Dryer Stacked, Electric Water Heater, Microwave, Refrigerator, Washer
- Laundry: Washer Hookup, Dryer Hookup, Stacked
Features
- Bedroom on Main Level, Double Vanity, Granite Counters, Kitchen Island, Bath in Primary Bedroom, Main Level Primary, Recessed Lighting
- Flooring: Tile, Vinyl
- Has basement: No
- Attic: Pull Down Stairs
Interior area
- Total interior livable area: 960 sqft
- Finished area above ground: 960
- Finished area below ground: 0
Property
Parking
- Parking features: Driveway, No Garage, Off Street, Unpaved
- Has uncovered spaces: Yes
Features
- Levels: One
- Stories: 1
- Exterior features: Unpaved Driveway
- Pool features: None
- Fencing: None
Lot
- Size: 0.67 Acres
Details
- Parcel number: 7549
- Zoning description: R1
- Special conditions: Corporate Listing
Construction
Type & style
- Home type: SingleFamily
- Architectural style: Ranch
- Property subtype: Single Family Residence
Materials
- Block, Vinyl Siding
- Roof: Composition,Shingle
Condition
- Resale
- New construction: No
- Year built: 1970
Utilities & green energy
- Sewer: Septic Tank
- Water: Public
Community & HOA
Community
- Security: Smoke Detector(s)
- Subdivision: None
Location
- Region: Dinwiddie
Financial & listing details
- Price per square foot: $268/sqft
- Tax assessed value: $127,200
- Annual tax amount: $814
- Date on market: 3/21/2026
- Ownership: Corporate
- Ownership type: Corporation
Price history
| Date | Event | Price |
|---|---|---|
| 3/24/2026 | Sold | $257,000+2.8%$268/sqft |
Source:  CVRMLS #2602908 Report a problem CVRMLS #2602908 Report a problem | ||
| 2/16/2026 | Pending sale | $250,000$260/sqft |
Source: CVRMLS #2602908 Report a problem | ||
| 2/12/2026 | Listed for sale | $250,000+163.2%$260/sqft |
Source: CVRMLS #2602908 Report a problem | ||
| 2/24/2025 | Sold | $95,000-5%$99/sqft |
Source: CVRMLS #2501992 Report a problem | ||
| 2/7/2025 | Pending sale | $99,950$104/sqft |
Source: CVRMLS #2501992 Report a problem | ||
| 1/26/2025 | Listed for sale | $99,950$104/sqft |
Source: CVRMLS #2501992 Report a problem | ||
| 4/3/2012 | Listed for rent | $950$1/sqft |
Source: GoSection8.com Report a problem | ||
Public tax history
| Year | Property taxes | Tax assessment |
|---|---|---|
| 2024 | $620 +6.3% | $73,800 |
| 2023 | $583 | $73,800 |
| 2022 | -- | $73,800 |
| 2021 | -- | $73,800 |
| 2020 | -- | $73,800 +5.6% |
| 2018 | $552 | $69,900 |
| 2017 | -- | $69,900 |
| 2016 | -- | -- |
| 2015 | -- | -- |
| 2014 | -- | -- |
| 2013 | -- | -- |
| 2012 | -- | -- |
| 2011 | -- | -- |
| 2010 | -- | -- |
Find assessor info on the county website
Neighborhood: 23841
Nearby homes
- $172,7003 bd1 ba960 sqft15807 Allen Dr, Dinwiddie, VA 23841Off Market
- $179,8003 bd1 ba-- sqft19813 Frances Dr, Dinwiddie, VA 23841Off Market
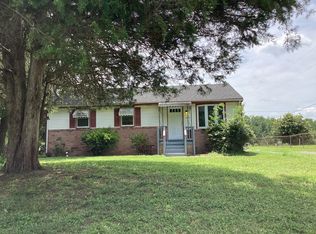
- $180,1003 bd1 ba960 sqft19808 Frances Dr, Dinwiddie, VA 23841Off Market
- $170,7002 bd1 ba960 sqft15811 Allen Dr, Dinwiddie, VA 23841Off Market
- $175,3003 bd1 ba960 sqft19804 Frances Dr, Dinwiddie, VA 23841Off Market
- $178,8003 bd1 ba1k sqft19818 Frances Dr, Dinwiddie, VA 23841Off Market
- $180,6003 bd1 ba960 sqft15806 Allen Dr, Dinwiddie, VA 23841Off Market
- $179,4003 bd1 ba960 sqft19819 Frances Dr, Dinwiddie, VA 23841Off Market
Nearby schools
GreatSchools rating
- 5/10Dinwiddie Elementary SchoolGrades: PK-5Distance: 2.1 mi
- 3/10Dinwiddie Middle SchoolGrades: 6-8Distance: 4.3 mi
- 3/10Dinwiddie Senior High SchoolGrades: 9-12Distance: 4.3 mi
Schools provided by the listing agent
- Elementary: Dinwiddie
- Middle: Dinwiddie
- High: Dinwiddie
Source: CVRMLS. This data may not be complete. We recommend contacting the local school district to confirm school assignments for this home.
Get a cash offer in 3 minutes
Find out how much your home could sell for in as little as 3 minutes with a no-obligation cash offer.
Estimated market value
$260,900
Get a cash offer in 3 minutes
Find out how much your home could sell for in as little as 3 minutes with a no-obligation cash offer.
Estimated market value
$260,900
- Virginia
- Dinwiddie County
- Dinwiddie
- 23841
- 15803 Allen Dr
Nearby cities
Nearby zip codes
Other Dinwiddie Topics
