Classic charm meets crisp updates in this turn-key beauty in sought-after Lake Montclair—and she delivers. Zoned to award-winning Henderson Elementary, Saunders Middle, and Forest Park High, this one checks the boxes for both lifestyle and peace of mind. Set on a premium lot, the backyard is lush, fully fenced, and ready for a game of catch, all framed by serene views of trees, the golf course, and Powell’s Creek below. It’s the kind of setting that just feels good the moment you arrive. Inside, cohesive flooring carries you through the main level. The front living room is spacious enough for a full sectional and flows seamlessly into the formal dining room. The fully renovated kitchen shines with high-end quartz countertops, stainless steel appliances, and a pass-through window that keeps you connected to the cozy family room—complete with a fireplace, classic mantel, and marble accents. Just off the family room, the sun porch is a true highlight, offering a peaceful spot to soak in the views with direct access to the freshly refreshed multi-level deck. A crisp powder room and convenient access to the two-car garage round out the main level. Upstairs, the primary suite features a beautifully renovated bath with a walk-in shower, while three additional bedrooms offer great space, smart layouts, and ample closet storage. The fully finished walk-out basement adds even more flexibility, with a freshly painted rec room that opens to the backyard—perfect for movie nights, play space, or whatever you need. And the value here is real: a 3-year-old roof, Carrier HVAC, LG washer (2020), new garage floor (2025), new gutters (2025), and electrical panel upgrades (2024) mean the heavy lifting is already done. All of this just around the corner from Hockersmith Park, in the area's most loved community, where you will enjoy all the incredible amenities Montclair has to offer including a 109-acre stocked lake with those three sandy beaches, boat ramp, boat storage, fishing piers, playgrounds/tot lots, ball fields, exercise stations, new dog park, 18-hole golf course with full-service Country Club, ...the list goes on! Easy access to I-95 and nearby commuter lots/buses make it easy to commute to DC, the Pentagon, and beyond. Home is currently enrolled in a premium home warranty with the option to transfer to buyer at closing. BONUS, this is a Project My Home Approved Listing. Qualified buyers may be eligible for a fixed interest rate as low as 4.99% through the seller’s preferred lender program. Buyer must qualify and speak directly with lender for full details, program terms, and disclosures. Rate, APR, and program availability subject to borrower qualification and may change without notice. OFFERS DUE MONDAY 4/13 at 10am. Seller reserves the right to accept an offer prior to the deadline.
Sold for $640,000
$640,000
15803 Edgewood Dr, Dumfries, VA 22025
4beds
2,634sqft
Single Family Residence
Built in 1974
8,799 Square Feet Lot
$642,800 Zestimate®
$243/sqft
$3,326 Estimated rent
Home value
$642,800
$598,000 - $688,000
$3,326/mo
Zestimate® history
Owner options
List your home for rent
$3,326/mo
Rent Zestimate®
Find your next renter with Zillow Rental Manager. Plus, with online applications, you can quickly screen prospective tenants – for free.
$3,326/mo
Rent Zestimate®
Refinance and save
$4,025/mo
Est. payment
Refinancing to a lower rate could help reduce your monthly payments and save thousands over the life of the loan.
$4,025/mo
Est. payment
Explore your selling options
Work with a Zillow partner agent
Leverage their expertise and Zillow's premium Showcase listings to get your home seen by more buyers.
Get startedList with your own agent
Get your home in front of millions of buyers by listing it on Zillow.
Learn how to do itSell it yourself
Take full control of how buyers see your home on Zillow by listing For Sale by Owner (FSBO).
List your homeWhat's special
Two-car garageClassic charmHigh-end quartz countertopsFully renovated kitchenPremium lotCrisp powder roomStainless steel appliances
Zillow last checked:
Listing updated:
Listed by:
Meg Czapiewski 571-264-1867,
EXP Realty, LLC,
Listing Team: Honorable Service Realty, Co-Listing Team: Honorable Service Realty,Co-Listing Agent: Renee Conrad 703-705-1212,
EXP Realty, LLC
Bought with:
Monica Hugie, 0225204959
Compass
Source: Bright MLS,MLS#: VAPW2115684
Facts & features
Interior
Bedrooms & bathrooms
- Bedrooms: 4
- Bathrooms: 3
- Full bathrooms: 2
- 1/2 bathrooms: 1
- Main level bathrooms: 1
Rooms
- Room types: Living Room, Dining Room, Primary Bedroom, Bedroom 2, Bedroom 3, Bedroom 4, Kitchen, Family Room, Sun/Florida Room, Recreation Room, Bathroom 2, Primary Bathroom, Half Bath
Primary bedroom
- Features: Attached Bathroom
- Level: Upper
Bedroom 2
- Level: Upper
Bedroom 3
- Level: Upper
Bedroom 4
- Level: Upper
Primary bathroom
- Features: Bathroom - Walk-In Shower
- Level: Upper
Bathroom 2
- Level: Upper
Dining room
- Level: Main
Family room
- Features: Fireplace - Wood Burning
- Level: Main
Half bath
- Level: Main
Kitchen
- Features: Countertop(s) - Quartz
- Level: Main
Living room
- Level: Main
Recreation room
- Level: Lower
Other
- Level: Main
Heating
- Heat Pump, Electric
Cooling
- Central Air, Electric
Appliances
- Included: Microwave, Dryer, Washer, Dishwasher, Disposal, Refrigerator, Cooktop, Electric Water Heater
- Laundry: Lower Level
Features
- Basement: Full,Finished,Heated,Improved,Exterior Entry,Rear Entrance,Walk-Out Access
- Number of fireplaces: 1
- Fireplace features: Wood Burning
Interior area
- Total structure area: 2,720
- Total interior livable area: 2,634 sqft
- Finished area above ground: 1,856
- Finished area below ground: 778
Property
Parking
- Total spaces: 4
- Parking features: Garage Faces Front, Attached, Driveway
- Attached garage spaces: 2
- Uncovered spaces: 2
Accessibility
- Accessibility features: None
Features
- Levels: Three
- Stories: 3
- Patio & porch: Deck
- Pool features: Community
- Fencing: Full
- Has view: Yes
- View description: Golf Course, Trees/Woods, Creek/Stream
- Has water view: Yes
- Water view: Creek/Stream
Lot
- Size: 8,799 Square Feet
- Features: Premium, Backs to Trees, Adjoins Golf Course
Details
- Additional structures: Above Grade, Below Grade
- Parcel number: 8190678628
- Zoning: RPC
- Special conditions: Standard
Construction
Type & style
- Home type: SingleFamily
- Architectural style: Colonial
- Property subtype: Single Family Residence
Materials
- Mixed
- Foundation: Concrete Perimeter
Condition
- Excellent
- New construction: No
- Year built: 1974
Utilities & green energy
- Sewer: Public Sewer
- Water: Public
Community & HOA
Community
- Subdivision: Montclair
HOA
- Has HOA: Yes
- Amenities included: Baseball Field, Basketball Court, Beach Access, Bike Trail, Boat Dock/Slip, Boat Ramp, Community Center, Dog Park, Golf Course, Golf Course Membership Available, Jogging Path, Lake, Library, Non-Lake Recreational Area, Picnic Area, Pier/Dock, Pool Mem Avail, Soccer Field, Tennis Court(s), Tot Lots/Playground, Volleyball Courts, Water/Lake Privileges
- Services included: Common Area Maintenance, Pier/Dock Maintenance
- HOA fee: $75 monthly
- HOA name: MONTCLAIR PROPERTY OWNERS ASSOCIATION
Location
- Region: Dumfries
Financial & listing details
- Price per square foot: $243/sqft
- Tax assessed value: $534,400
- Annual tax amount: $4,800
- Date on market: 4/8/2026
- Listing agreement: Exclusive Right To Sell
- Listing terms: Cash,Conventional,VA Loan,FHA,1031 Exchange,FHVA
- Inclusions: See Mls Docs
- Ownership: Fee Simple
Price history
| Date | Event | Price |
|---|---|---|
| 5/12/2026 | Sold | $640,000+2.4%$243/sqft |
Source:  Bright MLS #VAPW2115684 Report a problem Bright MLS #VAPW2115684 Report a problem | ||
| 4/13/2026 | Contingent | $625,000$237/sqft |
Source: Bright MLS #VAPW2115684 Report a problem | ||
| 4/8/2026 | Listed for sale | $625,000+15.7%$237/sqft |
Source: Bright MLS #VAPW2115684 Report a problem | ||
| 2/16/2024 | Sold | $540,000$205/sqft |
Source: Bright MLS #VAPW2049268 Report a problem | ||
| 1/16/2024 | Pending sale | $540,000$205/sqft |
Source: Bright MLS #VAPW2049268 Report a problem | ||
| 1/11/2024 | Price change | $540,000-0.9%$205/sqft |
Source: Bright MLS #VAPW2049268 Report a problem | ||
| 12/18/2023 | Listed for sale | $545,000$207/sqft |
Source: Bright MLS #VAPW2049268 Report a problem | ||
| 11/27/2023 | Listing removed | -- |
Source: Bright MLS #VAPW2049268 Report a problem | ||
| 11/2/2023 | Price change | $545,000-1.8%$207/sqft |
Source: Bright MLS #VAPW2049268 Report a problem | ||
| 10/19/2023 | Price change | $555,000-1.1%$211/sqft |
Source: Bright MLS #VAPW2049268 Report a problem | ||
| 8/31/2023 | Price change | $561,000-0.5%$213/sqft |
Source: Bright MLS #VAPW2049268 Report a problem | ||
| 8/10/2023 | Price change | $564,000-2.4%$214/sqft |
Source: Bright MLS #VAPW2049268 Report a problem | ||
| 7/28/2023 | Listed for sale | $578,000$219/sqft |
Source: Bright MLS #VAPW2049268 Report a problem | ||
| 7/21/2023 | Listing removed | $578,000$219/sqft |
Source: Bright MLS #VAPW2049268 Report a problem | ||
| 7/13/2023 | Price change | $578,000-1.9%$219/sqft |
Source: Bright MLS #VAPW2049268 Report a problem | ||
| 7/5/2023 | Listed for sale | $589,000$224/sqft |
Source: Bright MLS #VAPW2049268 Report a problem | ||
| 6/27/2023 | Pending sale | $589,000$224/sqft |
Source: Bright MLS #VAPW2049268 Report a problem | ||
| 6/15/2023 | Price change | $589,000-2.5%$224/sqft |
Source: Bright MLS #VAPW2049268 Report a problem | ||
| 5/11/2023 | Price change | $604,000-3.4%$229/sqft |
Source: Bright MLS #VAPW2049268 Report a problem | ||
| 4/20/2023 | Listed for sale | $625,000+39.1%$237/sqft |
Source: Bright MLS #VAPW2049268 Report a problem | ||
| 10/14/2022 | Sold | $449,400+147.6%$171/sqft |
Source: Public Record Report a problem | ||
| 12/14/1999 | Sold | $181,500$69/sqft |
Source: Public Record Report a problem | ||
Public tax history
| Year | Property taxes | Tax assessment |
|---|---|---|
| 2025 | $4,918 +5.1% | $501,600 +6.6% |
| 2024 | $4,678 +1.7% | $470,400 +6.4% |
| 2023 | $4,601 +10338% | $442,200 +4.3% |
| 2022 | $44 -99.1% | $424,000 +9.9% |
| 2021 | $4,729 +4.9% | $385,800 +5.9% |
| 2020 | $4,508 +111.4% | $364,300 +3.1% |
| 2019 | $2,133 -48.2% | $353,300 +3.5% |
| 2018 | $4,120 +4.5% | $341,200 +4.4% |
| 2017 | $3,943 -0.5% | $326,800 +1.4% |
| 2016 | $3,962 +2% | $322,400 +0.8% |
| 2015 | $3,885 | $319,900 +3.4% |
| 2014 | $3,885 | $309,300 +8.8% |
| 2013 | -- | $284,200 -2% |
| 2012 | -- | $290,000 +9.5% |
| 2010 | -- | $264,900 +11.4% |
| 2009 | -- | $237,700 -24.6% |
| 2008 | -- | $315,100 -15.9% |
| 2007 | -- | $374,700 -10.3% |
| 2006 | -- | $417,700 +24.1% |
| 2005 | -- | $336,600 +20.7% |
| 2004 | -- | $278,800 +15.2% |
| 2003 | -- | $242,000 +16.3% |
| 2002 | -- | $208,000 +15.7% |
| 2001 | -- | $179,800 |
Find assessor info on the county website
Neighborhood: 22025
Nearby homes
- $667,6004 bd3 ba2.7k sqft15805 Edgewood Dr, Dumfries, VA 22025Off Market
- $625,0003 bd2 ba1.5k sqft15801 Edgewood Dr, Dumfries, VA 22025Sold
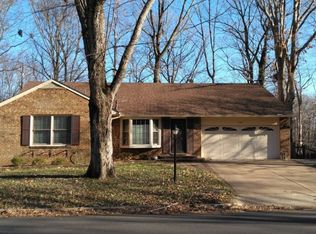
- $577,0004 bd3 ba1.7k sqft15802 Edgewood Dr, Dumfries, VA 22025Off Market

- $592,0004 bd4 ba2.1k sqft15807 Edgewood Dr, Dumfries, VA 22025Off Market
- $631,2004 bd3 ba3.3k sqft15799 Edgewood Dr, Dumfries, VA 22025Off Market
- $622,5004 bd3 ba2.2k sqft15804 Edgewood Dr, Dumfries, VA 22025Off Market
- $533,3004 bd3 ba1.4k sqft4001 Buckingham Ct, Dumfries, VA 22025Off Market
- $582,8004 bd2 ba2.1k sqft15806 Edgewood Dr, Dumfries, VA 22025Off Market
Nearby schools
GreatSchools rating
- 9/10A. Henderson Elementary SchoolGrades: PK-5Distance: 1.1 mi
- 8/10Herbert J. Saunders Middle SchoolGrades: 6-8Distance: 4.8 mi
- 7/10Forest Park High SchoolGrades: 9-12Distance: 1.8 mi
Schools provided by the listing agent
- Elementary: Henderson
- Middle: Saunders
- High: Forest Park
- District: Prince William County Public Schools
Source: Bright MLS. This data may not be complete. We recommend contacting the local school district to confirm school assignments for this home.
Get a cash offer in 3 minutes
Find out how much your home could sell for in as little as 3 minutes with a no-obligation cash offer.
Estimated market value
$642,800
Get a cash offer in 3 minutes
Find out how much your home could sell for in as little as 3 minutes with a no-obligation cash offer.
Estimated market value
$642,800
- Virginia
- Prince William County
- Dumfries
- 22025
- 15803 Edgewood Dr
Nearby cities
Nearby zip codes
Other Dumfries Topics
