Set far back from the street on a nearly half-acre R1-zoned lot, this private single-story residence presents an exceptional opportunity for buyers seeking space, privacy, and room to expand. A large, open front yard leads to a gated front courtyard that creates a welcoming sense of privacy before entering the home. Inside, the thoughtfully designed floor plan features 4 bedrooms, 2 bathrooms, and 2,020 sq ft of living space, highlighted by a spacious formal living room with a charming wood-burning fireplace and built-in bookshelves, along with a generous family room showcasing a dramatic full brick fireplace wall with raised hearth, in-ceiling sound system, and double sliding glass doors that open to the covered patio and backyard. Both living areas offer flexible layouts that can easily accommodate formal or casual dining spaces. The kitchen is centrally located with a breakfast nook, breakfast bar, window above the sink, and direct access to both the living room and family room, plus a dedicated laundry room with additional storage. The primary bedroom includes an en-suite bathroom with dual mirrored wardrobes, dual sink vanity, separate soaking tub, walk-in shower, and convenient Jack & Jill access to a secondary bedroom, while the full hall bathroom services the two additional bedrooms and offers abundant floor-to-ceiling built-in storage. Additional highlights include attic storage, dual-pane windows added throughout in 2020, and an 840 sq ft detached 3-car garage. Outside, the sprawling backyard is a rare find, featuring a large inground pool with diving board, spa, wraparound concrete patio, mature trees, and an abundance of flat, usable land offering exceptional potential for expansion, an ADU, or simply creating the outdoor retreat of your dreams. Ideally located near shopping and dining along Sherman Way and Balboa Boulevard, the vibrant restaurants and entertainment of Ventura Boulevard, beautiful outdoor recreation at Lake Balboa Park, and convenient access to the 101 and 405, this home presents a rare opportunity in the heart of Lake Balboa.
For sale
Listed by: Equity Union • Stephanie Vitacco • Contact: 818-989-2000
$998,000
15803 Gault St, Van Nuys, CA 91406
4beds
2,020sqft
Single Family Residence
Built in 1948
0.49 Acres Lot
$1,022,600 Zestimate®
$494/sqft
$-- HOA
What's special
- 19 days
- 335
- 28
Zillow last checked:
Listing updated:
Listed by:
Stephanie Vitacco DRE #00985615 818-989-2000,
Equity Union
Source: CRMLS,MLS#: SR26137875 Originating MLS: California Regional MLS
Originating MLS: California Regional MLSFacts & features
Interior
Bedrooms & bathrooms
- Bedrooms: 4
- Bathrooms: 2
- Full bathrooms: 2
- Main level bathrooms: 2
- Main level bedrooms: 4
Rooms
- Room types: Attic, Bathroom, Center Hall, Entry/Foyer, Family Room, Kitchen, Laundry, Living Room, Primary Bathroom, Primary Bedroom, Other
Bathroom
- Features: Jack and Jill Bath
Bathroom
- Features: Bathtub, Hollywood Bath, Separate Shower, Tub Shower
Family room
- Features: Separate Family Room
Heating
- Central
Cooling
- Central Air
Appliances
- Included: Dishwasher, Gas Range, Microwave
- Laundry: Washer Hookup, Laundry Room
Features
- Beamed Ceilings, Breakfast Bar, Built-in Features, Breakfast Area, Ceiling Fan(s), Crown Molding, Eat-in Kitchen, High Ceilings, Recessed Lighting, Wired for Sound, Attic, Jack and Jill Bath, Primary Suite
- Flooring: Carpet, Tile, Vinyl, Wood
- Doors: Sliding Doors
- Windows: Blinds, Double Pane Windows
- Has fireplace: Yes
- Fireplace features: Family Room, Gas, Living Room, Raised Hearth
- Common walls with other units/homes: No Common Walls
Interior area
- Total interior livable area: 2,020 sqft
Property
Parking
- Total spaces: 3
- Parking features: Concrete, Door-Multi, Driveway, Garage, Garage Door Opener, Garage Faces Side, Side By Side
- Garage spaces: 3
Features
- Levels: One
- Stories: 1
- Entry location: Front door
- Patio & porch: Brick, Concrete, Covered, Open, Patio
- Has private pool: Yes
- Pool features: Fenced, In Ground, Private
- Has spa: Yes
- Spa features: In Ground, Private
- Fencing: Block,Wood,Wrought Iron
Lot
- Size: 0.49 Acres
- Features: Back Yard, Front Yard, Lawn, Landscaped, Yard
Details
- Parcel number: 2224035010
- Special conditions: Standard
Construction
Type & style
- Home type: SingleFamily
- Property subtype: Single Family Residence
Materials
- Frame, Stucco
Condition
- Repairs Cosmetic
- New construction: No
- Year built: 1948
Utilities & green energy
- Sewer: Public Sewer
- Water: Public
Community & HOA
Community
- Features: Suburban
Location
- Region: Van Nuys
Financial & listing details
- Price per square foot: $494/sqft
- Tax assessed value: $179,861
- Date on market: 7/8/2026
- Cumulative days on market: 20 days
- Listing terms: Cash,Cash to New Loan,Conventional
- Road surface type: Paved
Estimated market value
$1,022,600
$971,000 - $1.07M
$5,664/mo
Price history
| Date | Event | Price |
|---|---|---|
| 9/3/2026 | Listed for sale | $998,000$494/sqft |
Source:  CRMLS #SR26137875 Report a problem CRMLS #SR26137875 Report a problem | ||
| 7/26/2026 | Pending sale | $998,000$494/sqft |
Source: CRMLS #SR26137875 Report a problem | ||
| 7/8/2026 | Listed for sale | $998,000$494/sqft |
Source: CRMLS #SR26137875 Report a problem | ||
Public tax history
| Year | Property taxes | Tax assessment |
|---|---|---|
| 2026 | -- | $179,861 +2% |
| 2025 | $2,616 +2.8% | $176,335 +2% |
| 2024 | $2,545 +1.6% | $172,879 +2% |
| 2023 | $2,504 +4.2% | $169,491 +2% |
| 2022 | $2,404 +1.6% | $166,168 +2% |
| 2021 | $2,365 -0.6% | $162,911 +1% |
| 2020 | $2,381 | $161,241 +2% |
| 2019 | $2,381 +16% | $158,080 +2% |
| 2018 | $2,052 | $154,981 +2% |
| 2017 | $2,052 +2.2% | $151,943 +2% |
| 2016 | $2,007 +3.5% | $148,965 +1.5% |
| 2015 | $1,940 +0.3% | $146,728 +2% |
| 2014 | $1,935 | $143,855 +2.5% |
| 2012 | -- | $140,399 +2% |
| 2011 | -- | $137,647 +0.8% |
| 2010 | -- | $136,619 -0.2% |
| 2009 | -- | $136,944 +2% |
| 2008 | -- | $134,259 +2% |
| 2007 | -- | $131,627 +2% |
| 2006 | -- | $129,047 |
| 2005 | -- | $129,047 +4% |
| 2004 | -- | $124,037 +1.9% |
| 2003 | -- | $121,765 +2% |
| 2002 | -- | $119,379 +4% |
| 2000 | -- | $114,746 |
Find assessor info on the county website
Monthly payment
Est. payment
Payment breakdown
Explore the cost of this home by adjusting the details. Changes won't be saved.Climate risks
Neighborhood: Lake Balboa

Similar homes
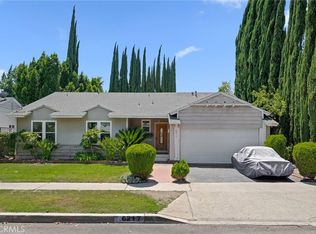
- $999,9903 bd2 ba1.6k sqft6217 Van Noord Ave, Van Nuys, CA 91401For Sale
 MLS ID #SR26159616, John Mazziotta, Pinnacle Estate Properties. CRMLS
 - $997,0004 bd3 ba1.8k sqft20355 Mobile St, Winnetka, CA 91306For Sale
 MLS ID #SR26135018, Yair Harpaz, Harpaz Realty. CRMLS
 - $899,0004 bd2 ba1.7k sqft19541 Victory Blvd, Reseda, CA 91335For Sale
 MLS ID #SR26179372, Nicole Grey Kiviat, Pinnacle Estate Properties, Inc.. CRMLS
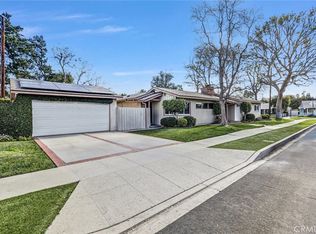
 - $1,099,0003 bd2 ba1.7k sqft5906 Colbath Ave, Van Nuys, CA 91401For Sale
 MLS ID #SR26033494, Steven Kemper, Mancuso Properties III, Inc. DBA 1 Click Real Estate. CRMLS
Local buyer's agents are ready to help
