15803 Lazy Day Lane if you're looking for a home to make your own this 4-bedroom, 3-bathroom home in Montclair offers plenty of charm, great bones, and ample space. A spacious backyard provides a great setting for outdoor activities, while the attached sunroom and TREX deck offer a perfect place to relax and unwind. Inside, the home features indoor sunroom,wood floors and a fireplace, adding warmth and character. Large windows throughout the home flood the space with natural light creating a bright and inviting atmosphere. The private dining room is ideal for entertaining guests or enjoying meals with family, offering a dedicated space separate from the kitchen and living areas. The primary suite includes an en-suite bath while three additional bedrooms share a second bathroom providing plenty of space for family or visitors. The full unfinished basement presents an exciting opportunity to create additional living space, a recreation room, or extra storage to suit your needs. Situated just minutes from Montclair Country Club residents can enjoy access to golf, tennis, a pool, a clubhouse, and dining options. The Montclair community also offers a 109-acre stocked lake, three beaches, boat ramps, fishing piers, playgrounds, ball fields, and a dog park, making it a wonderful location for those who love the outdoors.
Sold for $530,000
$530,000
15803 Lazy Day Ln, Dumfries, VA 22025
4beds
1,980sqft
Single Family Residence
Built in 1975
10,066 Square Feet Lot
$536,500 Zestimate®
$268/sqft
$3,138 Estimated rent
Home value
$536,500
$499,000 - $579,000
$3,138/mo
Zestimate® history
Owner options
List your home for rent
$3,138/mo
Rent Zestimate®
Find your next renter with Zillow Rental Manager. Plus, with online applications, you can quickly screen prospective tenants – for free.
$3,138/mo
Rent Zestimate®
Refinance and save
$3,332/mo
Est. payment
Refinancing to a lower rate could help reduce your monthly payments and save thousands over the life of the loan.
$3,332/mo
Est. payment
Explore your selling options
Work with a Zillow partner agent
Leverage their expertise and Zillow's premium Showcase listings to get your home seen by more buyers.
Get startedList with your own agent
Get your home in front of millions of buyers by listing it on Zillow.
Learn how to do itSell it yourself
Take full control of how buyers see your home on Zillow by listing For Sale by Owner (FSBO).
List your homeWhat's special
Attached sunroomPrivate dining roomSpacious backyardTrex deckOutdoor activitiesGuest bathroomWood floors
Zillow last checked:
Listing updated:
Listed by:
Peggi Howell 540-834-8412,
Long & Foster Real Estate, Inc.
Bought with:
Chelsea Owusu, SP200205833
Samson Properties
Jason Cheperdak, 0226009835
Samson Properties
Source: Bright MLS,MLS#: VAPW2086312
Facts & features
Interior
Bedrooms & bathrooms
- Bedrooms: 4
- Bathrooms: 3
- Full bathrooms: 2
- 1/2 bathrooms: 1
- Main level bathrooms: 1
Rooms
- Room types: Living Room, Dining Room, Primary Bedroom, Bedroom 2, Bedroom 3, Kitchen, Family Room, Bedroom 1, Sun/Florida Room
Primary bedroom
- Features: Attached Bathroom
- Level: Upper
- Area: 208 Square Feet
- Dimensions: 13 x 16
Bedroom 1
- Level: Upper
- Area: 221 Square Feet
- Dimensions: 17 x 13
Bedroom 2
- Level: Upper
- Area: 195 Square Feet
- Dimensions: 13 x 15
Bedroom 3
- Level: Upper
- Area: 90 Square Feet
- Dimensions: 10 x 9
Dining room
- Features: Lighting - Pendants
- Level: Main
- Area: 120 Square Feet
- Dimensions: 10 x 12
Family room
- Level: Main
- Area: 204 Square Feet
- Dimensions: 17 x 12
Kitchen
- Level: Main
- Area: 120 Square Feet
- Dimensions: 10 x 12
Living room
- Features: Fireplace - Other
- Level: Main
- Area: 170 Square Feet
- Dimensions: 10 x 17
Other
- Features: Flooring - Wood
- Level: Main
- Area: 220 Square Feet
- Dimensions: 22 x 10
Heating
- Heat Pump, Electric
Cooling
- Central Air, Electric
Appliances
- Included: Microwave, Dishwasher, Disposal, Dryer, Refrigerator, Cooktop, Washer, Electric Water Heater
- Laundry: In Basement, Washer In Unit, Dryer In Unit
Features
- Combination Dining/Living, Formal/Separate Dining Room, Dry Wall
- Flooring: Wood, Carpet
- Doors: French Doors, Sliding Glass
- Windows: Casement, Double Pane Windows, Sliding
- Basement: Connecting Stairway,Full,Concrete,Unfinished
- Number of fireplaces: 1
- Fireplace features: Glass Doors
Interior area
- Total structure area: 2,844
- Total interior livable area: 1,980 sqft
- Finished area above ground: 1,980
- Finished area below ground: 0
Property
Parking
- Total spaces: 1
- Parking features: Garage Faces Front, Concrete, Attached
- Attached garage spaces: 1
- Has uncovered spaces: Yes
Accessibility
- Accessibility features: None
Features
- Levels: Three
- Stories: 3
- Exterior features: Sidewalks, Street Lights, Lighting
- Pool features: Community
- Has view: Yes
- View description: Street
Lot
- Size: 10,066 Square Feet
- Features: Backs to Trees, Level, Wooded, Adjoins Golf Course
Details
- Additional structures: Above Grade, Below Grade
- Parcel number: 8190961386
- Zoning: RPC
- Special conditions: Standard
Construction
Type & style
- Home type: SingleFamily
- Architectural style: Colonial
- Property subtype: Single Family Residence
Materials
- Aluminum Siding
- Foundation: Concrete Perimeter
- Roof: Shingle
Condition
- Good
- New construction: No
- Year built: 1975
Utilities & green energy
- Sewer: Public Sewer
- Water: Public
- Utilities for property: Cable Available, Cable
Community & HOA
Community
- Subdivision: Country Club Lake
HOA
- Has HOA: Yes
- Amenities included: Basketball Court, Beach Access, Boat Dock/Slip, Dog Park, Golf Course, Jogging Path, Non-Lake Recreational Area, Picnic Area, Pier/Dock, Volleyball Courts
- Services included: Common Area Maintenance, Reserve Funds, Road Maintenance, Snow Removal
- HOA fee: $73 monthly
Location
- Region: Dumfries
Financial & listing details
- Price per square foot: $268/sqft
- Tax assessed value: $452,800
- Annual tax amount: $4,625
- Date on market: 2/24/2025
- Listing agreement: Exclusive Right To Sell
- Listing terms: Cash,Conventional,FHA,VA Loan
- Ownership: Fee Simple
Price history
| Date | Event | Price |
|---|---|---|
| 3/24/2025 | Sold | $530,000+4.3%$268/sqft |
Source:  Bright MLS #VAPW2086312 Report a problem Bright MLS #VAPW2086312 Report a problem | ||
| 2/28/2025 | Contingent | $508,000$257/sqft |
Source: Bright MLS #VAPW2086312 Report a problem | ||
| 2/24/2025 | Listed for sale | $508,000$257/sqft |
Source: Bright MLS #VAPW2086312 Report a problem | ||
Public tax history
| Year | Property taxes | Tax assessment |
|---|---|---|
| 2025 | $4,740 +5.3% | $483,400 +6.8% |
| 2024 | $4,503 +1.7% | $452,800 +6.4% |
| 2023 | $4,429 -4.4% | $425,700 +4.3% |
| 2022 | $4,633 +1.9% | $408,000 +10.2% |
| 2021 | $4,545 +5.2% | $370,400 +6.2% |
| 2020 | $4,321 +111.7% | $348,800 +3.2% |
| 2019 | $2,041 -48.5% | $338,100 +3% |
| 2018 | $3,965 +4.5% | $328,400 +4.5% |
| 2017 | $3,794 -0.6% | $314,400 +1.4% |
| 2016 | $3,816 +2.1% | $310,200 +0.8% |
| 2015 | $3,739 | $307,700 +3.5% |
| 2014 | $3,739 | $297,300 +9.1% |
| 2013 | -- | $272,600 -1.9% |
| 2012 | -- | $278,000 +11.2% |
| 2010 | -- | $250,000 +11.2% |
| 2009 | -- | $224,800 -24.5% |
| 2008 | -- | $297,800 -15.6% |
| 2007 | -- | $352,800 -9.7% |
| 2006 | -- | $390,500 +24% |
| 2005 | -- | $314,900 +21.2% |
| 2004 | -- | $259,900 +15.1% |
| 2003 | -- | $225,800 +16.1% |
| 2002 | -- | $194,500 +15.7% |
| 2001 | -- | $168,100 |
Find assessor info on the county website
Neighborhood: Country Club Lake
Nearby homes
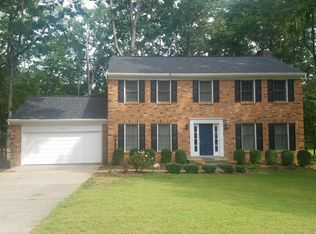
- $672,8004 bd2 ba3.3k sqft15805 Lazy Day Ln, Dumfries, VA 22025Off Market
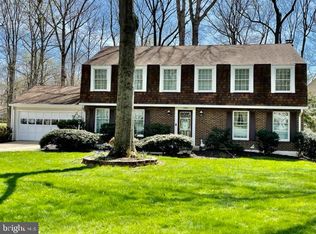
- $624,0005 bd3 ba2.4k sqft15801 Lazy Day Ln, Dumfries, VA 22025Off Market
- $499,1004 bd2 ba1.4k sqft15807 Lazy Day Ln, Dumfries, VA 22025Off Market
- $491,0003 bd2 ba1.4k sqft15800 Lazy Day Ln, Dumfries, VA 22025Off Market
- $593,5004 bd2 ba2.3k sqft15802 Lazy Day Ln, Dumfries, VA 22025Off Market
- $629,0004 bd4 ba2.8k sqft15804 Lazy Day Ln, Dumfries, VA 22025Off Market
- $619,9004 bd3 ba2.5k sqft15809 Lazy Day Ln, Dumfries, VA 22025For Sale
- $564,1004 bd3 ba2.4k sqft3713 Dalebrook Dr, Dumfries, VA 22025Off Market
Nearby schools
GreatSchools rating
- 9/10John F. Pattie Sr. Elementary SchoolGrades: PK-5Distance: 1.4 mi
- 6/10Potomac Shores MiddleGrades: 6-8Distance: 3.7 mi
- 7/10Forest Park High SchoolGrades: 9-12Distance: 2.3 mi
Schools provided by the listing agent
- District: Prince William County Public Schools
Source: Bright MLS. This data may not be complete. We recommend contacting the local school district to confirm school assignments for this home.
Get a cash offer in 3 minutes
Find out how much your home could sell for in as little as 3 minutes with a no-obligation cash offer.
Estimated market value
$536,500
Get a cash offer in 3 minutes
Find out how much your home could sell for in as little as 3 minutes with a no-obligation cash offer.
Estimated market value
$536,500
- Virginia
- Prince William County
- Woodbridge
- 22025
- Country Club Lake
- 15803 Lazy Day Ln
Nearby cities
Nearby neighborhoods
Nearby zip codes
Other Woodbridge Topics
